Welcome to 17413 Fieldstone Drive in the desirable Fieldstone Place subdivision of Marengo! This beautifully maintained custom brick-front ranch is situated on a spacious 1-acre lot and offers 3 bedrooms, 3 full baths, a finished basement, and a 3-car heated garage. From the moment you enter, you'll appreciate the welcoming foyer with elegant pillars and the open-concept views of the spacious living room. The main level features hardwood flooring throughout, cathedral ceilings, a gas-start fireplace, Hunter Douglas window treatments, white six-panel doors and trim, and an abundance of windows that provide beautiful views of the expansive backyard. The impressive kitchen offers quartz countertops, maple cabinetry, ample cabinet and counter space, and newer appliances, along with a generous eating area overlooking the backyard and large Trex deck-perfect for enjoying the peaceful outdoor setting or entertaining. A separate dining room provides plenty of space for larger gatherings. Conveniently located just off the kitchen is the laundry room with additional storage, and a large closet is thoughtfully positioned near the master bedroom suite. The master bedroom features beautiful hardwood flooring, spacious walk-in closet, and private sliding glass doors that open directly to the expansive Trex deck, creating a wonderful connection to the beautiful outdoor setting. The beautifully appointed private bath features dual sinks, granite countertops, separate shower, and soaking tub. On the opposite side of the home, you'll find two additional generously sized bedrooms, both with brand-new carpeting, along with easy access to a full bath. The partially finished basement provides even more living and entertaining space, along with a third full bath and a large unfinished storage area housing the mechanicals. The 3-car heated garage offers plenty of room for vehicles, toys, tools, and additional storage. Major updates include roof (2023) with new skylights, furnace and A/C (2020), plus brand-new carpeting in the secondary bedrooms. This home has been exceptionally cared for and is truly move-in ready. Enjoy the privacy and space of an acre lot while being conveniently located in Marengo and just minutes from I-90. A wonderful opportunity to own a beautiful ranch home in Fieldstone Place-don't miss it!
New
$555,000
17413 Fieldstone Dr, Marengo, IL 60152
3beds
2,000sqft
Single Family Residence
Built in 2003
1.02 Acres Lot
$-- Zestimate®
$278/sqft
$30/mo HOA
What's special
Custom brick-front ranchGas-start fireplaceFinished basementCathedral ceilingsMaple cabinetryHardwood flooring throughoutNewer appliances
- --
- 407
- views
- 30
- saves
Zillow last checked:
Listing updated:
Listed by:
Elizabeth Oine 847-293-9634,
Compass,
Michael Oine 847-354-5394,
Compass
Source: MRED as distributed by MLS GRID,MLS#: 12731211
Facts & features
Interior
Bedrooms & bathrooms
- Bedrooms: 3
- Bathrooms: 3
- Full bathrooms: 3
Rooms
- Room types: Foyer, Walk In Closet
Primary bedroom
- Features: Flooring (Hardwood), Bathroom (Full, Double Sink, Whirlpool & Sep Shwr)
- Level: Main
- Area: 195 Square Feet
- Dimensions: 15X13
Bedroom 2
- Features: Flooring (Carpet)
- Level: Main
- Area: 154 Square Feet
- Dimensions: 14X11
Bedroom 3
- Features: Flooring (Carpet)
- Level: Main
- Area: 156 Square Feet
- Dimensions: 13X12
Dining room
- Features: Flooring (Hardwood)
- Level: Main
- Area: 144 Square Feet
- Dimensions: 12X12
Family room
- Features: Flooring (Carpet)
- Level: Basement
- Area: 416 Square Feet
- Dimensions: 32X13
Foyer
- Features: Flooring (Hardwood)
- Level: Main
- Area: 102 Square Feet
- Dimensions: 17X6
Kitchen
- Features: Kitchen (Eating Area-Breakfast Bar, Eating Area-Table Space, Pantry-Closet), Flooring (Hardwood)
- Level: Main
- Area: 342 Square Feet
- Dimensions: 19X18
Laundry
- Features: Flooring (Ceramic Tile)
- Level: Main
- Area: 100 Square Feet
- Dimensions: 10X10
Living room
- Features: Flooring (Hardwood)
- Level: Main
- Area: 361 Square Feet
- Dimensions: 19X19
Walk in closet
- Features: Flooring (Hardwood)
- Level: Main
- Area: 64 Square Feet
- Dimensions: 8X8
Heating
- Natural Gas, Forced Air
Cooling
- Central Air
Appliances
- Included: Range, Microwave, Dishwasher, Refrigerator, Washer, Dryer, Stainless Steel Appliance(s), Water Softener Owned, Humidifier
- Laundry: Main Level
Features
- Vaulted Ceiling(s), 1st Floor Bedroom, 1st Floor Full Bath, Walk-In Closet(s)
- Flooring: Hardwood
- Windows: Skylight(s)
- Basement: Partially Finished,Egress Window,9 ft + pour,Rec/Family Area,Storage Space,Full
- Number of fireplaces: 1
- Fireplace features: Wood Burning, Gas Log, Living Room
Interior area
- Total structure area: 0
- Total interior livable area: 2,000 sqft
Property
Parking
- Total spaces: 3
- Parking features: Asphalt, Garage Door Opener, Yes, Garage Owned, Attached, Garage
- Attached garage spaces: 3
- Has uncovered spaces: Yes
Accessibility
- Accessibility features: No Disability Access
Features
- Stories: 1
- Patio & porch: Deck
Lot
- Size: 1.02 Acres
- Dimensions: 133 x 345 x 132 x 329
Details
- Additional structures: None
- Parcel number: 1728453004
- Special conditions: None
- Other equipment: Water-Softener Owned, Ceiling Fan(s), Sump Pump
Construction
Type & style
- Home type: SingleFamily
- Architectural style: Ranch
- Property subtype: Single Family Residence
Materials
- Vinyl Siding, Brick
- Foundation: Concrete Perimeter
- Roof: Asphalt
Condition
- New construction: No
- Year built: 2003
Details
- Builder model: Custom
Utilities & green energy
- Sewer: Septic Tank
- Water: Well
Community & HOA
Community
- Features: Street Paved
- Security: Security System, Carbon Monoxide Detector(s)
- Subdivision: Fieldstone Place
HOA
- Has HOA: Yes
- Services included: Other
- HOA fee: $365 annually
Location
- Region: Marengo
Financial & listing details
- Price per square foot: $278/sqft
- Tax assessed value: $385,059
- Annual tax amount: $1,554
- Date on market: 9/3/2026
- Ownership: Fee Simple w/ HO Assn.
Estimated market value
Not available
Estimated sales range
Not available
Not available
Price history
| Date | Event | Price |
|---|---|---|
| 11/24/2010 | Sold | $332,500-5%$166/sqft |
Source:  MRED as distributed by MLS GRID #07600809 Report a problem MRED as distributed by MLS GRID #07600809 Report a problem | ||
| 10/20/2010 | Pending sale | $350,000$175/sqft |
Source: Baird & Warner - North Randall #07600809 Report a problem | ||
| 10/9/2010 | Price change | $350,000-2.8%$175/sqft |
Source: Baird & Warner - North Randall #07600809 Report a problem | ||
| 8/8/2010 | Listed for sale | $359,900-14.3%$180/sqft |
Source: Baird and Warner #17413fieldstonedrive Report a problem | ||
| 4/28/2008 | Listing removed | $419,900$210/sqft |
Source: Visual Tour #06687182 Report a problem | ||
| 4/3/2008 | Listed for sale | $419,900+546%$210/sqft |
Source: Re/Max Elite Report a problem | ||
| 7/9/2002 | Sold | $65,000$33/sqft |
Source: Public Record Report a problem | ||
Public tax history
| Year | Property taxes | Tax assessment |
|---|---|---|
| 2025 | $1,554 -69.7% | $128,353 +5.8% |
| 2024 | $5,133 -18.9% | $121,340 +10.6% |
| 2023 | $6,331 -16% | $109,731 -3.1% |
| 2022 | $7,534 +33.8% | $113,270 +6.1% |
| 2021 | $5,630 -27.4% | $106,808 +2.6% |
| 2020 | $7,756 | $104,051 +4.5% |
| 2019 | -- | $99,552 -0.5% |
| 2018 | $8,232 +2.1% | $100,009 +3.6% |
| 2017 | $8,064 +1.4% | $96,524 +4% |
| 2016 | $7,950 | $92,848 +3.4% |
| 2013 | $7,950 | $89,762 -9.7% |
| 2011 | -- | $99,355 -6.9% |
| 2010 | -- | $106,680 -9.5% |
| 2009 | -- | $117,879 -1.8% |
| 2008 | -- | $120,040 -2% |
| 2006 | -- | $122,483 +9.1% |
| 2005 | $5,944 +1.2% | $112,308 +4.9% |
| 2004 | $5,874 +4.7% | $107,082 +9.6% |
| 2003 | $5,609 +6028.7% | $97,729 +6283.3% |
| 2002 | $92 +1.7% | $1,531 +4.4% |
| 2001 | $90 +12.8% | $1,467 +2.2% |
| 2000 | $80 | $1,435 |
Find assessor info on the county website
Monthly payment
Est. payment
Payment breakdown
Explore the cost of this home by adjusting the details. Changes won't be saved.Climate risks
Neighborhood: 60152
Nearby schools
Schools provided by the listing agent
- Elementary: Riley Comm Cons School
- Middle: Riley Comm Cons School
- High: Marengo High School
- District: 18
Source: MRED as distributed by MLS GRID. This data may not be complete. We recommend contacting the local school district to confirm school assignments for this home.

Similar homes
- $535,0003 bd3 ba2.5k sqft12225 Arlington Dr, Huntley, IL 60142New
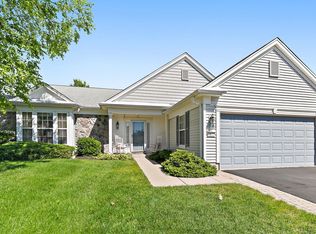 MLS ID #12749737, Paul Ambrogio, GRI, Berkshire Hathaway HomeServices Starck Real Estate. MRED as distributed by MLS GRID
 - $--3 bd3 ba1.7k sqft11 Falcon Ridge Ct, Algonquin, IL 60102Auction
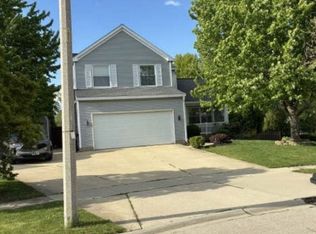 Xome
Xome - $749,9003 bd3 ba2.3k sqft21810 Pleasant Grove Rd, Marengo, IL 60152Active
 MLS ID #12744617, Kelsey Proffitt, RE/MAX Connections II. MRED as distributed by MLS GRID
 - $450,0004 bd3 ba1.9k sqft2171 Litchfield Ln, Lake In The Hills, IL 60156New
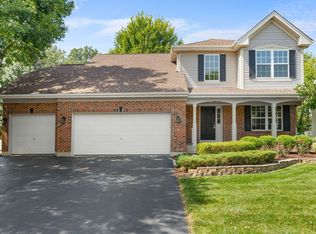 MLS ID #12745700, Miranda Alt, Keller Williams Success Realty. MRED as distributed by MLS GRID
