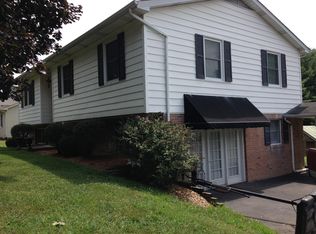
Move-In Ready 3 Bedroom Home for Sale in Abingdon, VA Move-in ready 3-bedroom, 2.5-bath single-family home located in desirable Abingdon, VA neighborhood Oak Hill Estates. This 1,387 sq ft home features brand new interior paint and brand new flooring downstairs, offering a clean updated look. The home includes a spacious primary bedroom suite, vaulted ceilings, and abundant natural light. The layout is well-suited and very roomy for a single buyer, couple, or small family. Additional features include a two-car garage and a large yard with an invisible dog fence, ideal for pet owners and outdoor use. Located on a quiet residential street and convenient to shopping, dining, and local amenities including the Pinnacle shopping center, historic downtown Abingdon, and Exit 7. A well-maintained, updated home in a sought-after Abingdon location.
Sold for $305,000
$305,000
17413 Mahogany Dr, Abingdon, VA 24210
3beds
1,387sqft
Single Family Residence, Residential
Built in 1993
0.3 Acres Lot
$305,300 Zestimate®
$220/sqft
$1,829 Estimated rent
Home value
$305,300
Estimated sales range
Not available
$1,829/mo
Zestimate® history
Owner options
List your home for rent
$1,829/mo
Rent Zestimate®
Find your next renter with Zillow Rental Manager. Plus, with online applications, you can quickly screen prospective tenants – for free.
$1,829/mo
Rent Zestimate®
Refinance and save
$1,792/mo
Est. payment
Refinancing to a lower rate could help reduce your monthly payments and save thousands over the life of the loan.
$1,792/mo
Est. payment
Explore your selling options
Work with a Zillow partner agent
Leverage their expertise and Zillow's premium Showcase listings to get your home seen by more buyers.
Get startedList with your own agent
Get your home in front of millions of buyers by listing it on Zillow.
Learn how to do itSell it yourself
Take full control of how buyers see your home on Zillow by listing For Sale by Owner (FSBO).
List your homeWhat's special
Two-car garageQuiet residential streetBrand new interior paintSpacious primary bedroom suiteVaulted ceilingsAbundant natural lightBrand new flooring downstairs
Zillow last checked:
Listing updated:
Listed by:
Pamela Debnam 252-903-3616,
Houwzer, Inc.
Bought with:
Joana Glovier, 00325247
Momentum Group
Source: TVRMLS,MLS#: 9990676
Facts & features
Interior
Bedrooms & bathrooms
- Bedrooms: 3
- Bathrooms: 3
- Full bathrooms: 2
- 1/2 bathrooms: 1
Heating
- Central, Natural Gas
Cooling
- Central Air
Appliances
- Included: Dishwasher, Disposal, Electric Range, Microwave
Features
- Flooring: Carpet, Vinyl
- Windows: Insulated Windows
- Basement: Other,See Remarks
- Has fireplace: No
Interior area
- Total structure area: 1,387
- Total interior livable area: 1,387 sqft
Property
Parking
- Total spaces: 2
- Parking features: Driveway, Attached
- Attached garage spaces: 2
- Has uncovered spaces: Yes
Features
- Patio & porch: Deck, Porch
Lot
- Size: 0.3 Acres
- Dimensions: 100 x 153
- Topography: Level
Details
- Parcel number: 45
- Zoning: R2
Construction
Type & style
- Home type: SingleFamily
- Architectural style: Contemporary
- Property subtype: Single Family Residence, Residential
Materials
- Vinyl Siding
- Foundation: Other
- Roof: Composition
Condition
- Average
- New construction: No
- Year built: 1993
Utilities & green energy
- Sewer: Septic Tank
- Water: Public
- Utilities for property: Cable Available
Community & HOA
Community
- Security: Smoke Detector(s)
- Subdivision: Oak Hill Estates
HOA
- Has HOA: No
Location
- Region: Abingdon
Financial & listing details
- Price per square foot: $220/sqft
- Tax assessed value: $241,400
- Annual tax amount: $1,038
- Date on market: 1/29/2026
- Listing terms: Cash,FHA,VA Loan
Price history
| Date | Event | Price |
|---|---|---|
| 7/1/2026 | Sold | $305,000$220/sqft |
Source: TVRMLS #9990676 Report a problem | ||
| 4/9/2026 | Sold | $305,000-2.3%$220/sqft |
Source: Public Record Report a problem | ||
| 2/19/2026 | Pending sale | $312,220$225/sqft |
Source: TVRMLS #9990676 Report a problem | ||
| 2/16/2026 | Listing removed | $312,220$225/sqft |
Source: TVRMLS #9990676 Report a problem | ||
| 1/29/2026 | Listed for sale | $312,220$225/sqft |
Source: TVRMLS #9990676 Report a problem | ||
Public tax history
| Year | Property taxes | Tax assessment |
|---|---|---|
| 2025 | $1,038 +18.7% | $241,400 +65.6% |
| 2024 | $875 | $145,800 |
| 2023 | $875 | $145,800 |
| 2022 | $875 | $145,800 |
| 2021 | $875 +7.6% | $145,800 |
| 2020 | $813 | $145,800 +12.9% |
| 2019 | $813 | $129,100 |
| 2018 | $813 +3.6% | $129,100 |
| 2017 | $785 | $129,100 +3.6% |
| 2016 | $785 | $124,600 |
| 2015 | $785 | $124,600 |
| 2014 | $785 | $124,600 |
| 2013 | -- | $124,600 -1.7% |
| 2012 | -- | $126,800 |
| 2011 | -- | $126,800 |
| 2010 | -- | $126,800 |
| 2009 | -- | $126,800 -5.8% |
| 2008 | -- | $134,600 |
| 2007 | -- | $134,600 |
| 2006 | -- | $134,600 |
| 2005 | $767 +8.9% | $134,600 +14.7% |
| 2004 | $704 +5.3% | $117,400 |
| 2003 | $669 +0.7% | $117,400 +0.7% |
| 2002 | $665 +4.7% | $116,600 +21.2% |
| 2001 | $635 | $96,200 |
Find assessor info on the county website
Neighborhood: 24210
Nearby homes
- $310,4003 bd2 ba1.5k sqft17421 Mahogany Dr, Abingdon, VA 24210Off Market

- $373,2003 bd2 ba2.1k sqft17393 Mahogany Dr, Abingdon, VA 24210Off Market
- $341,0004 bd3 ba2.5k sqft17435 Mahogany Dr, Abingdon, VA 24210Off Market
- $564,3004 bd2 ba2.3k sqft17407 Mahogany Dr, Abingdon, VA 24210Off Market
- $316,9004 bd3 ba1.4k sqft17441 Mahogany Dr, Abingdon, VA 24210Off Market
- $282,0003 bd2 ba1.7k sqft17381 Mahogany Dr, Abingdon, VA 24210Off Market
- $379,6003 bd3 ba576 sqft17390 Mahogany Dr, Abingdon, VA 24210Off Market
- $447,5004 bd4 ba2.7k sqft17232 Mary Lee Dr, Abingdon, VA 24210Off Market
Nearby schools
GreatSchools rating
- 8/10High Point Elementary SchoolGrades: PK-5Distance: 5.4 mi
- 8/10Wallace Middle SchoolGrades: 6-8Distance: 4.6 mi
- 5/10John S. Battle High SchoolGrades: 9-12Distance: 3.6 mi
Schools provided by the listing agent
- Elementary: High Point
- Middle: Wallace
- High: John S. Battle
Source: TVRMLS. This data may not be complete. We recommend contacting the local school district to confirm school assignments for this home.


Get pre-qualified for a loan
At Zillow Home Loans, we can pre-qualify you in as little as 5 minutes with no impact to your credit score.An equal housing lender. NMLS #10287.
- Virginia
- Washington County
- Abingdon
- 24210
- 17413 Mahogany Dr
Nearby cities
Nearby zip codes
Other Abingdon Topics
