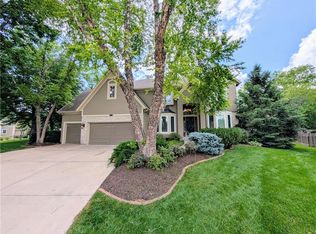
Discover the perfect blend of spacious living and serene surroundings in this stunning 2-story residence, ideally located on a highly sought-after, peaceful cul-de-sac. This tried-and-true JS Robinson plan is designed for effortless daily living and grand entertaining. The main floor features a versatile private office with French doors, an elegant formal dining room, and a great room & enhanced by a see-through fireplace that flows into the cozy hearth room. At the heart of the home is the functional kitchen, boasting a large center island, a useful walk-in pantry, and tons of cabinetry. The second-floor features four very large, impressive bedrooms. The primary suite is a true sanctuary, complete with an enormous attached sitting room featuring custom built-ins, a large, tiled bath with a whirlpool tub, and a spacious walk-in closet. The finished walkout lower level is a phenomenal extension of the home, showcasing a non conforming 5th bedroom and full bath, a huge media and recreation room with handsome custom built-ins, a full bath, and a beautiful bar—plus tons of storage space. Step outside to enjoy the covered deck or relax on the private lower-level patio, creating a seamless transition to nature. Lush landscaping, sprinkler system and pancake flat driveway. Newer roof, hot water tank and ext. paint. Value priced, this home offers an incredible opportunity to customize into a true showplace. Don’t miss your chance to own a piece of paradise in Parkhurst Estates. The subdivision offers a relaxing pool for everyone to enjoy! Walking distance to everything... Lenexa City Center, Shawnee Mission Park, Lenexa Hills Elementary, Lenexa Rec Center, Shawnee Mission Aquatics Center. This is a great opportunity to own this large and lovely home in a wonderful and desirable location.
Sold
Zillow last checked:
Listing updated:
Bought with:
Molly Ladd, SP00045517
Real Broker, LLC
Source: Heartland MLS as distributed by MLS GRID,MLS#: 2621517
Price history
| Date | Event | Price |
|---|---|---|
| 6/26/2026 | Sold | -- |
Source:  Heartland MLS as distributed by MLS GRID #2621517 Report a problem Heartland MLS as distributed by MLS GRID #2621517 Report a problem | ||
| 5/29/2026 | Pending sale | $675,000$158/sqft |
Source: Heartland MLS as distributed by MLS GRID #2621517 Report a problem | ||
| 5/28/2026 | Listed for sale | $675,000$158/sqft |
Source: Heartland MLS as distributed by MLS GRID #2621517 Report a problem | ||

Get a cash offer in 3 minutes
Find out how much your home could sell for in as little as 3 minutes with a no-obligation cash offer.
Estimated market value
$681,900
