Skip main navigation
Off market
  • $842,000

    17414 Central Ave, Bowie, MD 20716

    4beds
    2,714sqft
    SingleFamily
    Built in 2008
    2 Acres Lot
    $842,000 Zestimate®
    $310/sqft
    $4,365 Estimated rent

    Home value

    $842,000

    $800,000 - $884,000

    $4,365/mo

    Zestimate® history
    Loading
    Loading...

    Owner options

    List your home for rent

    $4,365/mo

    Rent Zestimate®

    Find your next renter with Zillow Rental Manager. Plus, with online applications, you can quickly screen prospective tenants – for free.

    Learn more

    $4,365/mo

    Rent Zestimate®

    Refinance and save

    $5,272/mo

    Est. payment

    Refinancing to a lower rate could help reduce your monthly payments and save thousands over the life of the loan.

    See today's rates

    $5,272/mo

    Est. payment

    Explore your selling options

    Work with a Zillow partner agent

    Leverage their expertise and Zillow's premium Showcase listings to get your home seen by more buyers.

    Get started

    List with your own agent

    Get your home in front of millions of buyers by listing it on Zillow.

    Learn how to do it

    Sell it yourself

    Take full control of how buyers see your home on Zillow by listing For Sale by Owner (FSBO).

    List your home

    What's special

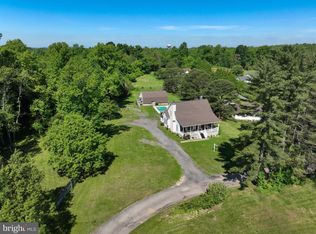
    You'll be transported as soon as you turn off Route 214/Central Avenue and onto the meandering drive up to this incredible Colonial sited on two acres of tree-lined and gently rolling hillside. Believe me, once you're there, you won't want to leave. Whether you're enjoying your morning coffee on the welcoming front porch; dining outdoors on the huge deck; or, perhaps sipping a drink poolside, you'll find the spaces generous and the scenery simply lovely. Inside, a main level Master Suite awaits with views of scenic pastures. The upper level boasts a second Master Suite with 2 additional Bedrooms and a full Hall Bath. Returning to the main level, the floor plan includes a Mudroom/Laundry area just off the Garage with space to accommodate a 2nd refrigerator -- a must-have for any Entertainer. The Kitchen was designed with 42" Shaker Maple cabinets and granite tops. A large center island and window seat with fun light fixtures makes this the perfect spot to hangout. The Kitchen is flanked by a well-appointed Dining Room with pass-thru and a Great Room with cozy, wood-burning fireplace. Just off the Great Room is the work-from-home Office space with built-in desks and cubbies. Heading downstairs, the Basement awaits your vision: a Rec Room or additional storage -- either way, it's equipped with a rough-in for another Bath. Well, let's make our way to the pool deck from the walk-out Basement. To the left is a pool shed housing the chemicals and equipment for the gunite pool. A 6 foot vinyl privacy fence encompasses the pool and is outfitted with two gates for access to either side of the yard. Now on to the 30 x 50 Steel Pole Barn with electric (and plumbing just outside) -- it even has a large cupola and weathervane! We have an entire spec sheet just on this structure. Convenient to major routes, shopping and restaurants, too!

    This property is off market, which means it's not currently listed for sale or rent on Zillow. This may be different from what's available on other websites or public sources.

    Facts & features

    Interior

    Bedrooms & bathrooms
    • Bedrooms: 4
    • Bathrooms: 4
    • Full bathrooms: 3
    • 1/2 bathrooms: 1
    Heating
    • Heat pump
    Cooling
    • Central
    Appliances
    • Included: Dishwasher, Dryer, Garbage disposal, Microwave, Range / Oven, Refrigerator, Washer
    Features
    • Ceiling Fan(s), Kitchen Island, Window Treatments, Pantry, Recessed Lighting, Walk-In Closet(s), Built-Ins, Crown Molding, Carpet, Open Floorplan, Wood Floors, Attic, Sprinkler System, Kitchen - Country, Entry Level Bedroom, Formal/Separate Dining Room, Upgraded Countertops, Family Room Off Kitchen, Chair Railings, Water Treat System, Stall Shower, Tub Shower, Primary Bath(s)
    • Flooring: Hardwood
    • Basement: Partially finished
    • Has fireplace: Yes
    Interior area
    • Total interior livable area: 2,714 sqft
    • Finished area below ground: 0

    Property

    Parking
    • Total spaces: 18
    • Parking features: Garage - Attached
    Features
    • Exterior features: Vinyl
    • Pool features: Private
    Lot
    • Size: 2 Acres
    Details
    • Parcel number: 070800763
    • Special conditions: Standard

    Construction

    Type & style
    • Home type: SingleFamily
    • Architectural style: Colonial
    Materials
    • Frame
    • Roof: Other
    Condition
    • Year built: 2008

    Utilities & green energy

    • Utilities for property: Fiber Optic

    Community & HOA

    Location
    • Region: Bowie

    Financial & listing details

    • Price per square foot: $310/sqft
    • Tax assessed value: $665,800
    • Annual tax amount: $481

    Price history

    DateEventPrice
    2/10/2021Sold$685,000$252/sqft
    Source: Public Record Report a problem
    1/11/2021Pending sale$685,000$252/sqft
    Source: Bright MLS #MDPG583796 Report a problem
    12/26/2020Listing removed--
    Source: Long & Foster Broker Feed Report a problem
    12/26/2020Contingent$685,000$252/sqft
    Source: Long & Foster Broker Feed #MDPG583796 Report a problem
    10/19/2020Pending sale$685,000$252/sqft
    Source: Long & Foster Real Estate, Inc. #MDPG583796 Report a problem
    10/15/2020Listed for sale$685,000$252/sqft
    Source: Long & Foster Real Estate, Inc. #MDPG583796 Report a problem

    Public tax history

    YearProperty taxesTax assessment
    2025$481 -93.4%$665,800 +1%
    2024$7,333 +1%$659,400 +1%
    2023$7,261 +1%$653,000 +1%
    2022$7,190 +5.7%$646,600 +5.7%
    2021$6,801 +6.1%$611,567 +6.1%
    2020$6,411 -14.4%$576,533 +11.2%
    2019$7,489 $518,600
    2018$7,489 -10.7%$518,600 +4.6%
    2017$8,387 +34.8%$495,700 +4.8%
    2016$6,222 $472,800 +3.8%
    2015$6,222 $455,467 +4%
    2014$6,222 $438,133 +4.1%
    2013-- $420,800
    2012-- $420,800
    2011-- $420,800 -24.5%
    2010-- $557,500 -13.7%
    2009-- $646,000 +736.9%
    2008-- $77,186 +8.3%
    2007-- $71,250 +38.3%
    2006-- $51,500 +62.2%
    2005-- $31,750 +164.6%
    2004-- $12,000
    2003-- $12,000
    2002-- $12,000 -42.9%
    2001-- $21,000
    Find assessor info on the county website

    Neighborhood: 20716

    Nearby schools

    GreatSchools rating
    Schools provided by the listing agent
    • Elementary: POINTER RIDGE
    • Middle: BENJAMIN TASKER
    • High: BOWIE
    • District: PRINCE GEORGE'S COUNTY PUBLIC SCHOOLS

    Source: The MLS. This data may not be complete. We recommend contacting the local school district to confirm school assignments for this home.

    Get a cash offer in 3 minutes
    Find out how much your home could sell for in as little as 3 minutes with a no-obligation cash offer.
    Estimated market value
    $842,000
    Get a cash offer in 3 minutes
    Find out how much your home could sell for in as little as 3 minutes with a no-obligation cash offer.
    Estimated market value
    $842,000