Welcome to this spacious 1-story home featuring 5 bedrooms and 2.5 bathrooms in the desirable Copperfield community. This well-maintained home offers high ceilings, fresh interior paint, a formal living room, and a formal dining room, providing plenty of space for both everyday living and entertaining. The kitchen features abundant cabinetry, stainless steel appliances, a center island, and granite countertops, opening to the inviting family room with a cozy fireplace. The oversized primary suite includes dual vanities, a separate soaking tub and walk-in shower, and a large walk-in closet. Step outside to enjoy the spacious backyard, perfect for family gatherings, BBQs, and outdoor entertaining. Conveniently located near Towne Lake Boardwalk, Highway 290, FM 529, shopping, dining, and entertainment. Don't miss this fantastic opportunity!
For sale
Price cut: $10 (8/30)
$322,990
17414 Erin Way Ct, Houston, TX 77095
5beds
2,406sqft
Single Family Residence
Built in 1993
7,640 Square Feet Lot
$318,200 Zestimate®
$134/sqft
$73/mo HOA
What's special
- 5 days
- 277
- 37
Likely to sell faster than
Zillow last checked:
Listing updated:
Listed by:
Tai Dinh TREC #0656818 713-637-9259,
Keller Williams Signature,
Hai Huynh
Source: HAR,MLS#: 17995277
Facts & features
Interior
Bedrooms & bathrooms
- Bedrooms: 5
- Bathrooms: 3
- Full bathrooms: 2
- 1/2 bathrooms: 1
Rooms
- Room types: Den, Utility Room
Primary bedroom
- Level: First
- Area: 322
- Dimensions: 14x23
Bedroom
- Level: First
- Area: 88
- Dimensions: 8x11
Bedroom
- Level: First
- Area: 121
- Dimensions: 11x11
Bedroom
- Level: First
- Area: 121
- Dimensions: 11x11
Bedroom
- Level: First
- Area: 100
- Dimensions: 10x10
Den
- Level: First
- Area: 208
- Dimensions: 13x16
Dining room
- Level: First
- Area: 130
- Dimensions: 10x13
Kitchen
- Level: First
- Area: 270
- Dimensions: 15x18
Living room
- Level: First
- Area: 240
- Dimensions: 15x16
Heating
- Natural Gas
Cooling
- Ceiling Fan(s), Electric
Appliances
- Included: Disposal, Electric Oven, Microwave, Electric Cooktop, Dishwasher
- Laundry: Electric Dryer Hookup, Washer Hookup
Features
- High Ceilings, All Bedrooms Down
- Flooring: Tile, Vinyl
- Number of fireplaces: 1
- Fireplace features: Gas Log
Interior area
- Total structure area: 2,406
- Total interior livable area: 2,406 sqft
Property
Parking
- Total spaces: 1
- Parking features: Attached
- Attached garage spaces: 1
Features
- Stories: 1
Lot
- Size: 7,640 Square Feet
- Features: Cul-De-Sac, 0 Up To 1/4 Acre
Details
- Parcel number: 1172830030008
Construction
Type & style
- Home type: SingleFamily
- Architectural style: Traditional
- Property subtype: Single Family Residence
Materials
- Brick, Wood Siding
- Foundation: Slab
- Roof: Composition
Condition
- New construction: No
- Year built: 1993
Utilities & green energy
- Water: Water District
Community & HOA
Community
- Subdivision: Copperfield Westcreek Village
HOA
- Has HOA: Yes
- HOA fee: $872 annually
Location
- Region: Houston
Financial & listing details
- Price per square foot: $134/sqft
- Tax assessed value: $294,669
- Annual tax amount: $6,522
- Date on market: 8/30/2026
- Listing terms: Cash,Conventional,FHA,Investor,VA Loan
Estimated market value
$318,200
$302,000 - $334,000
$2,354/mo
Price history
| Date | Event | Price |
|---|---|---|
| 8/30/2026 | Price change | $322,9900%$134/sqft |
Source:  HAR #17995277 Report a problem HAR #17995277 Report a problem | ||
| 8/17/2026 | Price change | $323,000-2.1%$134/sqft |
Source: HAR #43889662 Report a problem | ||
| 8/1/2026 | Price change | $2,400-4%$1/sqft |
Source:  HAR #40265643 Report a problem HAR #40265643 Report a problem | ||
| 8/1/2026 | Price change | $330,000$137/sqft |
Source: HAR #43889662 Report a problem | ||
| 7/22/2026 | Listed for rent | $2,500$1/sqft |
Source: HAR #40265643 Report a problem | ||
Public tax history
| Year | Property taxes | Tax assessment |
|---|---|---|
| 2025 | $1,873 -2% | $294,669 -10.4% |
| 2024 | $1,911 +20.2% | $328,926 -1% |
| 2023 | $1,590 +7.7% | $332,336 +16.9% |
| 2022 | $1,477 | $284,194 +23.1% |
| 2021 | -- | $230,882 +5.1% |
| 2020 | $1,417 +3.4% | $219,632 +5% |
| 2019 | $1,371 -66.3% | $209,157 +2.9% |
| 2018 | $4,071 | $203,213 |
| 2017 | $4,071 +9.6% | $203,213 +6.8% |
| 2016 | $3,713 +23.6% | $190,221 |
| 2015 | $3,005 | $190,221 +17.2% |
| 2014 | $3,005 | $162,364 +14.9% |
| 2013 | -- | $141,313 |
| 2012 | -- | $141,313 |
| 2011 | -- | $141,313 |
| 2010 | -- | $141,313 |
| 2009 | -- | $141,313 -6% |
| 2007 | -- | $150,265 |
| 2006 | -- | $150,265 +5.7% |
| 2005 | -- | $142,100 |
| 2004 | -- | $142,100 |
| 2003 | -- | $142,100 |
| 2002 | -- | $142,100 +5.1% |
| 2001 | -- | $135,200 +7.8% |
| 2000 | -- | $125,400 |
Find assessor info on the county website
Monthly payment
Est. payment
Payment breakdown
Explore the cost of this home by adjusting the details. Changes won't be saved.Climate risks
Neighborhood: 77095
Nearby schools
Schools provided by the listing agent
- Elementary: Holmsley Elementary School
- Middle: Aragon Middle School
- High: Langham Creek High School
Source: HAR. This data may not be complete. We recommend contacting the local school district to confirm school assignments for this home.


Similar homes
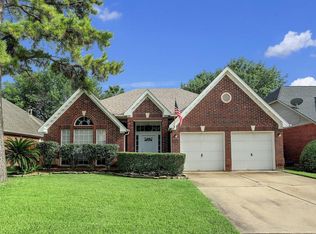
- $380,0004 bd4 ba2.9k sqft16322 Candlerock Ct, Houston, TX 77095For Sale
 MLS ID #31010117, Perla Kenley, Redfin Corporation. HAR
 - $320,0004 bd3 ba2k sqft17027 Gleneviss Dr, Houston, TX 77084For Sale
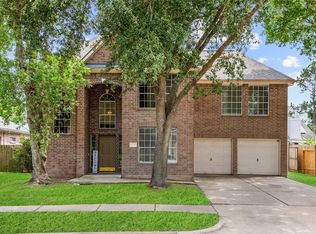 MLS ID #70336876, Tashara Shepherd, Real Broker, LLC. HAR
 - $295,0004 bd3 ba2.5k sqft5606 Charlestown Colony Dr, Houston, TX 77084For Sale
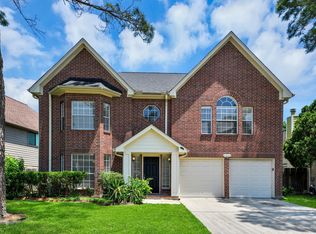 MLS ID #71162631, Olga M. Garza, Nan & Company Properties - Corporate Office (Heights). HAR
 - $274,0004 bd3 ba2.1k sqft19246 Hopeview Ct, Katy, TX 77449For Sale
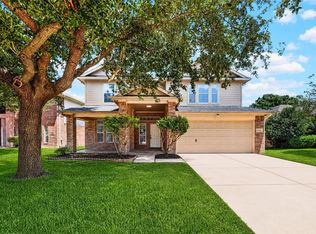 MLS ID #68123777, Tai Dinh, Keller Williams Signature. HAR
