Welcome to this beautiful 2-story townhome located in Westfield, IN! This new construction home offers a perfect blend of modern design and functionality with 3 bedrooms, 2.5 bathrooms, and 1,778 square feet of living space. The open floorplan creates a seamless flow throughout the main living areas, allowing for effortless entertaining and gatherings. The heart of the home lies in the kitchen, complete with a stylish island that provides additional counter space and doubles as a breakfast bar. The kitchen is a chef's dream, equipped with state-of-the-art appliances and plenty of storage. Cooking meals will be a pleasure in this well-appointed space. The en-suite owner's bathroom offers a private sanctuary where you can unwind after a long day. It features modern fixtures, a spacious shower, and a sleek vanity. You'll appreciate the attention to detail and craftsmanship that has gone into creating this spa-like retreat. Situated in a desirable location, this home is within close proximity to schools, parks, and shopping centers. The vibrant community of Westfield provides a wide range of amenities and activities for residents of all ages. Whether you're enjoying a morning jog in the nearby park or exploring the local shops and restaurants, there is always something exciting to do in this area.
Sold
$324,990
17414 Fetzer Ct, Westfield, IN 46062
3beds
1,778sqft
Residential, Townhouse
Built in 2023
2,613 Square Feet Lot
$332,000 Zestimate®
$183/sqft
$2,401 Estimated rent
Home value
$332,000
$315,000 - $349,000
$2,401/mo
Zestimate® history
Owner options
List your home for rent
$2,401/mo
Rent Zestimate®
Find your next renter with Zillow Rental Manager. Plus, with online applications, you can quickly screen prospective tenants – for free.
$2,401/mo
Rent Zestimate®
Refinance and save
$2,276/mo
Est. payment
Refinancing to a lower rate could help reduce your monthly payments and save thousands over the life of the loan.
$2,276/mo
Est. payment
Explore your selling options
Work with a Zillow partner agent
Leverage their expertise and Zillow's premium Showcase listings to get your home seen by more buyers.
Get startedList with your own agent
Get your home in front of millions of buyers by listing it on Zillow.
Learn how to do itSell it yourself
Take full control of how buyers see your home on Zillow by listing For Sale by Owner (FSBO).
List your homeWhat's special
Modern designModern fixturesStylish islandClose proximity to schoolsSpacious showerOpen floorplanState-of-the-art appliances
Zillow last checked:
Listing updated:
Listed by:
Cassie Newman 317-286-6926,
M/I Homes of Indiana, L.P.
Bought with:
Kay Kammeyer
F.C. Tucker Company
Source: MIBOR as distributed by MLS GRID,MLS#: 21954094
Facts & features
Interior
Bedrooms & bathrooms
- Bedrooms: 3
- Bathrooms: 3
- Full bathrooms: 2
- 1/2 bathrooms: 1
- Main level bathrooms: 1
Primary bedroom
- Features: Carpet
- Level: Upper
- Area: 192 Square Feet
- Dimensions: 12x16
Bedroom 2
- Features: Carpet
- Level: Upper
- Area: 156 Square Feet
- Dimensions: 13x12
Other
- Features: Vinyl
- Level: Upper
- Area: 50 Square Feet
- Dimensions: 10x5
Breakfast room
- Features: Vinyl Plank
- Level: Main
- Area: 77 Square Feet
- Dimensions: 11x7
Family room
- Features: Vinyl Plank
- Level: Main
- Area: 192 Square Feet
- Dimensions: 12x16
Kitchen
- Features: Vinyl Plank
- Level: Main
- Area: 120 Square Feet
- Dimensions: 10x12
Loft
- Features: Carpet
- Level: Upper
- Area: 160 Square Feet
- Dimensions: 10x16
Heating
- Forced Air
Cooling
- Has cooling: Yes
Appliances
- Included: Dishwasher, Microwave, Electric Oven
Features
- Double Vanity, Tray Ceiling(s), Kitchen Island, Pantry, Walk-In Closet(s)
- Has basement: No
- Number of fireplaces: 1
- Fireplace features: Electric
Interior area
- Total structure area: 1,778
- Total interior livable area: 1,778 sqft
Property
Parking
- Total spaces: 2
- Parking features: Attached, Garage Door Opener
- Attached garage spaces: 2
Features
- Levels: Two
- Stories: 2
- Patio & porch: Covered, Patio
Lot
- Size: 2,613 Square Feet
Details
- Parcel number: 291005029021000015
- Horse amenities: None
Construction
Type & style
- Home type: Townhouse
- Architectural style: Traditional
- Property subtype: Residential, Townhouse
- Attached to another structure: Yes
Materials
- Cement Siding
- Foundation: Slab
Condition
- New Construction,Under Construction
- New construction: Yes
- Year built: 2023
Details
- Builder name: M/I Homes
Utilities & green energy
- Water: Municipal/City
Community & HOA
Community
- Features: Park, Playground, Sidewalks
- Subdivision: Bonterra
HOA
- Has HOA: Yes
- Services included: Entrance Common, Insurance, Irrigation, Lawncare, Maintenance Grounds, Maintenance Structure, Maintenance, ParkPlayground
- HOA fee: $249 monthly
- HOA phone: 317-253-1401
Location
- Region: Westfield
Financial & listing details
- Price per square foot: $183/sqft
- Tax assessed value: $321,200
- Annual tax amount: $3,742
- Date on market: 11/20/2023
- Cumulative days on market: 100 days
Price history
| Date | Event | Price |
|---|---|---|
| 4/9/2024 | Sold | $324,990$183/sqft |
Source:  MIBOR as distributed by MLS GRID #21954094 Report a problem MIBOR as distributed by MLS GRID #21954094 Report a problem | ||
| 3/10/2024 | Pending sale | $324,990$183/sqft |
Source: MIBOR as distributed by MLS GRID #21954094 Report a problem | ||
| 3/7/2024 | Price change | $324,990-9.7%$183/sqft |
Source: MIBOR as distributed by MLS GRID #21954094 Report a problem | ||
| 3/5/2024 | Listed for sale | $359,990$202/sqft |
Source: MIBOR as distributed by MLS GRID #21954094 Report a problem | ||
| 2/23/2024 | Pending sale | $359,990$202/sqft |
Source: MIBOR as distributed by MLS GRID #21954094 Report a problem | ||
| 11/20/2023 | Listed for sale | $359,990$202/sqft |
Source: MIBOR as distributed by MLS GRID #21954094 Report a problem | ||
Public tax history
| Year | Property taxes | Tax assessment |
|---|---|---|
| 2025 | $3,742 +26664.7% | $321,200 -3.4% |
| 2024 | $14 | $332,600 +55333.3% |
| 2023 | -- | $600 |
Find assessor info on the county website
Neighborhood: 46062
Nearby homes
- $311,7303 bd3 ba1.5k sqft17424 Fetzer Ct, Westfield, IN 46062Sold

- $370,0003 bd3 ba2k sqft17404 Fetzer Ct, Westfield, IN 46062Sold
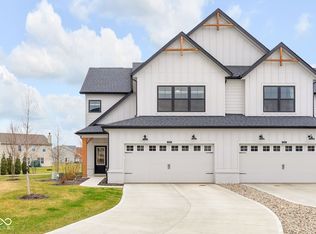
- $322,8003 bd2 ba2k sqft17434 Fetzer Ct, Westfield, IN 46062Off Market
- $380,0003 bd3 ba2k sqft17444 Fetzer Ct, Westfield, IN 46062Sold

- $352,3003 bd2 ba2k sqft17401 Fetzer Ct, Westfield, IN 46062Off Market
- $---- bd-- ba-- sqft17455 Fetzer Ct, Westfield, IN 46062Off Market
- $364,5004 bd2 ba2.1k sqft17312 Puntledge Dr, Westfield, IN 46062Off Market
- $419,6004 bd2 ba2.7k sqft17316 Puntledge Dr, Westfield, IN 46062Off Market
Nearby schools
GreatSchools rating
- 7/10Washington Woods Elementary SchoolGrades: PK-4Distance: 1.1 mi
- 9/10Westfield Middle SchoolGrades: 7-8Distance: 2.1 mi
- 10/10Westfield High SchoolGrades: 9-12Distance: 2 mi
Schools provided by the listing agent
- Middle: Westfield Middle School
- High: Westfield High School
Source: MIBOR as distributed by MLS GRID. This data may not be complete. We recommend contacting the local school district to confirm school assignments for this home.
Get a cash offer in 3 minutes
Find out how much your home could sell for in as little as 3 minutes with a no-obligation cash offer.
Estimated market value
$332,000
Get a cash offer in 3 minutes
Find out how much your home could sell for in as little as 3 minutes with a no-obligation cash offer.
Estimated market value
$332,000
- Indiana
- Hamilton County
- Westfield
- 46062
- 17414 Fetzer Ct
Nearby cities
Nearby zip codes
Other Westfield Topics
