Skip main navigation
Active
  • $575,000

    17414 NE 199th St, Battle Ground, WA 98604

    4beds
    1,742sqft
    : 
    $3,507/mo
    Get pre-qualified
    Residential, Single Family Residence
    Built in 1926
    2.34 Acres Lot
    $-- Zestimate®
    $330/sqft
    $-- HOA

    What's special

    Multiple outbuildingsHardwood floorsRear road accessGarden bedsExpansive usable groundsEating areaNest thermostat
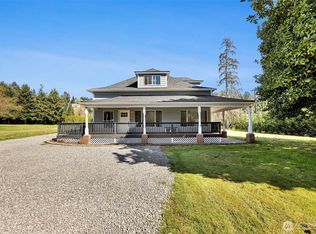
    Where nearly a century of character meets the space and freedom of country living! Set on 2.34 acres with territorial and pasture views, this distinctive 1,742 sq ft home offers 4 bedrooms, 2 bathrooms and a story all its own—the original 1926 home forms the right side, while the left-side addition was completed in 1960. A large covered front porch welcomes you inside to hardwood floors, charming glass doorknobs and comfortable living spaces filled with personality. The kitchen features stainless steel appliances, laminate counters and an eating area, with all appliances staying, including the washer and dryer. The main level offers 2 bedrooms, laundry area and a family room with sliders to the backyard. Upstairs, 2 dormer-style bedrooms feature hardwood floors and built-in storage, along with a bath with shower. Major updates add peace of mind with a new roof plus central heating and air conditioning installed in 2025, along with a NEST thermostat. The bathroom floors and toilet have been updated on main bathroom floor. Outside, enjoy a corner-lot setting with expansive usable grounds, garden beds, fire pit area, multiple outbuildings and rear road access, creating exciting possibilities for a future shop or additional access. Enjoy a rural feel while still being close to Battle Ground amenities and outdoor recreation, including Battle Ground Lake State Park for hiking, paddling, fishing and swimming, plus Lewisville Regional Park with trails, fishing and picnic areas. A property with history, acreage and room to make your vision a reality!
    1 day
    |
    599
    |
    55
    |

    Zillow last checked:

    Listing updated:

    Listed by:

    Nick Shivers 503-389-0821,

    eXp Realty LLC,

    Tayla Cabana 907-202-6006,

    eXp Realty LLC

    Source: RMLS (OR),MLS#: 328530320MLS Logo

      Facts & features

      Interior

      Bedrooms & bathrooms
      • Bedrooms: 4
      • Bathrooms: 2
      • Full bathrooms: 2
      • Main level bathrooms: 1
      Rooms
      • Room types: Bedroom 4, Laundry, Bedroom 2, Bedroom 3, Dining Room, Family Room, Kitchen, Living Room, Primary Bedroom
      Primary bedroom
      • Features: Vinyl Floor
      • Level: Main
      • Area: 108
      • Dimensions: 12 x 9
      Bedroom 2
      • Features: Hardwood Floors
      • Level: Upper
      • Area: 210
      • Dimensions: 14 x 15
      Bedroom 3
      • Features: Hardwood Floors
      • Level: Upper
      • Area: 180
      • Dimensions: 10 x 18
      Bedroom 4
      • Features: Closet, Wood Floors
      • Level: Main
      • Area: 108
      • Dimensions: 9 x 12
      Family room
      • Features: Sliding Doors, Wood Floors
      • Level: Main
      • Area: 120
      • Dimensions: 10 x 12
      Kitchen
      • Features: Dishwasher, Eating Area, Microwave, Free Standing Range, Free Standing Refrigerator, Plumbed For Ice Maker
      • Level: Main
      • Area: 100
      • Width: 10
      Living room
      • Features: Hardwood Floors
      • Level: Main
      • Area: 252
      • Dimensions: 18 x 14
      Heating
      • Heat Pump
      Cooling
      • Heat Pump
      Appliances
      • Included: Dishwasher, Free-Standing Range, Free-Standing Refrigerator, Microwave, Plumbed For Ice Maker, Stainless Steel Appliance(s), Washer/Dryer, Electric Water Heater
      • Laundry: Laundry Room
      Features
      • Closet, Eat-in Kitchen
      • Flooring: Hardwood, Vinyl, Wood
      • Doors: Sliding Doors
      • Windows: Wood Frames
      • Basement: Partial,Unfinished
      Interior area
      • Total structure area: 1,742
      • Total interior livable area: 1,742 sqft

      Property

      Parking
      • Total spaces: 1
      • Parking features: Driveway, RV Access/Parking, Detached
      • Garage spaces: 1
      • Has uncovered spaces: Yes
      Features
      • Levels: Two
      • Stories: 2
      • Patio & porch: Covered Patio, Patio
      • Exterior features: Fire Pit, Raised Beds, Yard
      • Has view: Yes
      • View description: Territorial
      Lot
      • Size: 2.34 Acres
      • Features: Corner Lot, Level, Pasture, Acres 1 to 3
      Details
      • Additional structures: Barn, Outbuilding, RVParking, ToolShed
      • Parcel number: 201617015
      • Zoning: R-5

      Construction

      Type & style
      • Home type: SingleFamily
      • Architectural style: Craftsman
      • Property subtype: Residential, Single Family Residence
      Materials
      • Wood Siding
      • Foundation: Concrete Perimeter
      • Roof: Composition
      Condition
      • Resale
      • New construction: No
      • Year built: 1926

      Utilities & green energy

      • Sewer: Septic Tank
      • Water: Public
      • Utilities for property: Cable Connected, DSL

      Community & HOA

      HOA
      • Has HOA: No
      Location
      • Region: Battle Ground

      Financial & listing details

      • Price per square foot: $330/sqft
      • Tax assessed value: $538,163
      • Annual tax amount: $3,540
      • Date on market: 8/27/2026
      • Listing terms: Cash,Conventional,FHA,VA Loan
      • Road surface type: Paved

        Estimated market value

        Not available

        Estimated sales range

        Not available

        Not available

        Price history

        DateEventPrice
        8/27/2026Listed for sale$575,000+210.8%$330/sqft
        Source: eXp Realty #328530320 Report a problem
        4/3/2006Sold$185,000+30.4%$106/sqft
        Source: Public Record Report a problem
        7/8/2002Sold$141,889-11.3%$81/sqft
        Source: Public Record Report a problem
        10/16/1997Sold$159,900$92/sqft
        Source: Public Record Report a problem

        Public tax history

        YearProperty taxesTax assessment
        2025$3,540 -14.8%$538,163 +8.1%
        2024$4,157 +16.9%$497,757 +1.7%
        2023$3,555 -13.5%$489,616 -9%
        2022$4,107 +1.7%$538,331 +19.2%
        2021$4,040 +5%$451,688 +11.2%
        2020$3,846 $406,239 +7.7%
        2019$3,846 +18.5%$377,162 +3.3%
        2018$3,245 -15.7%$365,274 +10.6%
        2017$3,850 +17.8%$330,182 +7.9%
        2016$3,269 +3.2%$305,931 +12.5%
        2015$3,167 +7.3%$271,899 +13.6%
        2014$2,951 $239,411 +7.7%
        2013$2,951 +12.3%$222,323 +11.2%
        2012$2,628 -7%$199,969 -1.3%
        2011$2,825 +10.4%$202,625 -10.4%
        2010$2,559 -9.4%$226,268 -8.2%
        2009$2,825 $246,520 -22.6%
        2008-- $318,600
        2007-- $318,600 +78.3%
        2005-- $178,700
        2004-- $178,700 +13.6%
        2001$1,777 -1.1%$157,300
        2000$1,797 $157,300
        Find assessor info on the county website

        Monthly payment

        Est. payment

        Payment breakdown

        Explore the cost of this home by adjusting the details. Changes won't be saved.
        All calculations are estimates and provided by Zillow, Inc. for informational purposes only. Actual amounts may vary.
        HOA fees may include property taxes on listings classified as Co-Ops. Contact the listing agent and/or owner for fee details.
        See how much you could borrow to make a competitive offer.

        Climate risks

        Neighborhood: 98604

        Getting around

        4 / 100
        Car-Dependent
        20 / 100
        Somewhat Bikeable

        Nearby schools

        GreatSchools rating
        Schools provided by the listing agent
        • Elementary: Tukes Valley
        • Middle: Tukes Valley
        • High: Battle Ground

        Source: RMLS (OR). This data may not be complete. We recommend contacting the local school district to confirm school assignments for this home.

        A local agent can set up tours, give advice and negotiate with sellers.

        Browse local experts

        Similar homes