Skip main navigation
Off market
  • $753,700

    17414 NE 30th St, Vancouver, WA 98682

    5beds
    3,005sqft
    SingleFamily
    Built in 2002
    6,534 Square Feet Lot
    $753,700 Zestimate®
    $251/sqft
    $3,557 Estimated rent

    Home value

    $753,700

    $716,000 - $791,000

    $3,557/mo

    Zestimate® history
    Loading
    Loading...

    Owner options

    List your home for rent

    $3,557/mo

    Rent Zestimate®

    Find your next renter with Zillow Rental Manager. Plus, with online applications, you can quickly screen prospective tenants – for free.

    Learn more

    $3,557/mo

    Rent Zestimate®

    Refinance and save

    $4,599/mo

    Est. payment

    Refinancing to a lower rate could help reduce your monthly payments and save thousands over the life of the loan.

    See today's rates

    $4,599/mo

    Est. payment

    Explore your selling options

    Work with a Zillow partner agent

    Leverage their expertise and Zillow's premium Showcase listings to get your home seen by more buyers.

    Get started

    List with your own agent

    Get your home in front of millions of buyers by listing it on Zillow.

    Learn how to do it

    Sell it yourself

    Take full control of how buyers see your home on Zillow by listing For Sale by Owner (FSBO).

    List your home

    What's special

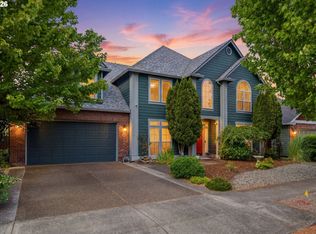
    OPEN HOUSE SATURDAY, APRIL 28TH 11AM-1PM AND SUNDAY, APRIL 29TH 11AM-2PM. GORGEOUS WELL-MAINTAINED HOME IN SOUGHT AFTER MAPLECREST NEIGHBORHOOD ENJOY COMMUNITY TRAILS & PARK! 4 Bedrooms 2 Baths 3005 Square Feet Built in 2002 Vaulted Hardwood Entryway Custom Front Door with Sidelights Formal Living Room with Bay Window Hardwood Floors in Formal Dining Room & Kitchen Updated Contemporary Kitchen Breakfast Bar and Nook Built in Wall Oven and Microwave Gas Cooktop and Dishwasher Garbage Disposal Stainless Steel Appliances Recirculating Pump for Instant Hot Water Throughout the House Slab Granite Counters Custom Tile Backsplash Cherry Cabinets with Roll-outs Pella Blind in Sliders to Covered Patio Vaulted Master Suite with Casablanca Fan Walk in Closet and Second Closet Master Bath has Floor to Ceiling Tile Shower and Jacuzzi Tub Baths Feature Tile Counters Carpeted Open Family Room Gas Fireplace with White Woodwork Surround Bonus Room with Built in Bookcase Speakers Throughout Skylight in Main Bath Shower/Tub Enclosure with Glass Slider Finished 3 Car Garage with 2 Automatic Openers Work Bench and Storage Cabinets Security Alarm and Central Vacuum Systems Forced Air Gas Heat with Heat Pump for Central Air Vinyl Windows with Custom Blinds Comp Roof and Hardi Plank Siding Landscaped and Fully Fenced Back Yard with Gas BBQ Automatic Sprinkler System , Water Feature and Tool Shed 2017 Property Taxes: $5128 Evergreen School District: Harmony, Pacific M.S., Union H.S. MOVE IN READY! SHOWN BY APPOINTMENT ONLY TO VIEW CALL OWNER.

    This property is off market, which means it's not currently listed for sale or rent on Zillow. This may be different from what's available on other websites or public sources.

    Facts & features

    Interior

    Bedrooms & bathrooms
    • Bedrooms: 5
    • Bathrooms: 3
    • Full bathrooms: 2
    • 1/2 bathrooms: 1
    Heating
    • Forced air, Gas
    Cooling
    • Central
    Appliances
    • Included: Dishwasher, Garbage disposal, Microwave
    Features
    • Laundry, Garage Door Opener, Central Vacuum
    • Flooring: Tile, Carpet, Hardwood
    • Has fireplace: Yes
    Interior area
    • Total interior livable area: 3,005 sqft

    Property

    Parking
    • Total spaces: 3
    • Parking features: Garage - Attached
    Accessibility
    • Accessibility features: Parking
    Features
    • Exterior features: Cement / Concrete
    • Has view: Yes
    • View description: None
    Lot
    • Size: 6,534 Square Feet
    Details
    • Parcel number: 172240016

    Construction

    Type & style
    • Home type: SingleFamily
    • Architectural style: Conventional
    Materials
    • steel and concrete
    • Roof: Other
    Condition
    • Year built: 2002

    Community & HOA

    HOA
    • Has HOA: Yes
    • HOA fee: $20 monthly
    Location
    • Region: Vancouver

    Financial & listing details

    • Price per square foot: $251/sqft
    • Tax assessed value: $680,585
    • Annual tax amount: $6,862

    Price history

    DateEventPrice
    9/6/2018Sold$520,000-2.8%$173/sqft
    Source: RMLS (OR) #18659696 Report a problem
    8/3/2018Pending sale$535,000$178/sqft
    Source: Real Living The Real Estate Group #18659696 Report a problem
    6/24/2018Price change$535,000-2.7%$178/sqft
    Source: Real Living The Real Estate Group #18659696 Report a problem
    5/24/2018Price change$549,900-1.8%$183/sqft
    Source: Real Living The Real Estate Group #18659696 Report a problem
    5/5/2018Price change$559,900-1.4%$186/sqft
    Source: Real Living The Real Estate Group #18659696 Report a problem
    4/20/2018Listed for sale$568,000+44.2%$189/sqft
    Source: Owner Report a problem
    10/14/2014Sold$394,000-3.7%$131/sqft
    Source: RMLS (OR) #14340325 Report a problem
    8/8/2014Listed for sale$409,000+40.6%$136/sqft
    Source: Alacarte Real Estate Solutions #14340325 Report a problem
    3/1/2002Sold$290,900$97/sqft
    Source: Public Record Report a problem

    Public tax history

    YearProperty taxesTax assessment
    2024$6,862 +7.4%$680,585 +2.6%
    2023$6,391 +10.9%$663,420 +2.4%
    2022$5,765 +1.3%$648,032 +18.1%
    2021$5,692 +8.2%$548,745 +7.6%
    2020$5,262 $509,938 +7.8%
    2019$5,262 +6.5%$473,103 -1.4%
    2018$4,941 -11.3%$479,894 +9.7%
    2017$5,571 +8.6%$437,503 +3.9%
    2016$5,129 +1.1%$420,885 +8.5%
    2015$5,072 -1.5%$387,914 +3.4%
    2014$5,147 $375,128 +15.7%
    2013$5,147 +18.4%$324,337 +7.8%
    2012$4,348 +1.7%$300,786 +0.1%
    2011$4,276 +3.6%$300,372 -1.1%
    2010$4,128 -8.3%$303,841 -7.6%
    2009$4,500 $328,880 -26.8%
    2008-- $449,100
    2007-- $449,100 +50.5%
    2005-- $298,400
    2004-- $298,400 +419%
    2001-- $57,500
    Find assessor info on the county website

    Neighborhood: Mill Plain

    Nearby schools

    GreatSchools rating
    Schools provided by the listing agent
    • Elementary: Harmony
    • Middle: Pacific
    • High: Union

    Source: The MLS. This data may not be complete. We recommend contacting the local school district to confirm school assignments for this home.

    Get a cash offer in 3 minutes
    Find out how much your home could sell for in as little as 3 minutes with a no-obligation cash offer.
    Estimated market value
    $753,700
    Get a cash offer in 3 minutes
    Find out how much your home could sell for in as little as 3 minutes with a no-obligation cash offer.
    Estimated market value
    $753,700