Virtually Staged. NO YARD WORK! 2 bedrooms and a DEN!! LIKE A CONDO, BUT NOT! THIS HOME IS BETTER THAN NEW!!!! Welcome to the next best chapter of your life in Stonecrest—where lifestyle meets low-maintenance living. Ideally situated on a corner lot in a quiet cul-de-sac within the desirable Terrace in the Hills neighborhood, this meticulously maintained Barcelona model 'VILLA' offers 1,546 sq ft of open Florida living space, including a 15’ x 8’ glass-enclosed Florida room UNDER HEAT AND AIR. Constructed of concrete block and stucco, this flexible floor plan offers 3 bedrooms or 2 bedrooms plus a home office, perfect for full-time residents or a snowbird retreat. The HOA-provided landscape package enhances easy living, with a monthly fee of $288. Extensive updates include new flooring, custom window treatments, a fully remodeled kitchen with new cabinetry, backsplash, countertops, sink and faucet, glass shower enclosure in the primary bath, and exhaust fans in both bathrooms. Additional improvements include surge protection for the electric panel box, a new garage door, replacement garage screen, stone and shrub landscaping, LeafFilter gutter protection, shelving in the garage, and two new outdoor faucets. Major upgrades offer peace of mind, including new windows (2022), mini-split A/C-heater added to the Florida room (2024), HVAC (2020), roof (2016), and glass-enclosed Florida room (2018). A screened front vestibule completes the inviting exterior. The home has been professionally cleaned and is move-in ready. Located in Stonecrest, a private, gated, deed-restricted 55+ golf community with golf-cart access to shopping, dining, and medical facilities. Residents enjoy four pools (including an indoor pool and spa), a fitness center, championship 18-hole golf course, pickleball, softball, and a vibrant social scene with dozens of clubs, activities, and a popular on-site restaurant. If you’re seeking a home that combines comfort, community, and carefree living—you’ve found it. Welcome home to Stonecrest.
Sold for $260,000
Zillow last checked:
Listing updated:
Bought with:
William Larsen, 3464144
REDFIN CORPORATION
Source: Stellar MLS,MLS#: G5106774 Originating MLS: Ocala - Marion
Originating MLS: Ocala - Marion
Price history
| Date | Event | Price |
|---|---|---|
| 4/27/2026 | Sold | $260,000$168/sqft |
Source:  Stellar MLS #G5106774 Report a problem Stellar MLS #G5106774 Report a problem | ||
| 4/9/2026 | Pending sale | $260,000$168/sqft |
Source: Stellar MLS #G5106774 Report a problem | ||
| 3/25/2026 | Price change | $260,000-5.5%$168/sqft |
Source: Stellar MLS #G5106774 Report a problem | ||
| 2/3/2026 | Price change | $275,000-5.2%$178/sqft |
Source: Stellar MLS #G5106774 Report a problem | ||
| 1/20/2026 | Listed for sale | $290,000+41.5%$188/sqft |
Source: Stellar MLS #G5106774 Report a problem | ||
| 7/12/2024 | Listing removed | $205,000-2.4%$133/sqft |
Source: Stellar MLS #A4493560 Report a problem | ||
| 6/3/2021 | Sold | $210,000+2.4%$136/sqft |
Source: Public Record Report a problem | ||
| 4/2/2021 | Pending sale | $205,000$133/sqft |
Source: Stellar MLS #A4493560 Report a problem | ||
| 3/6/2021 | Listed for sale | $205,000+41.4%$133/sqft |
Source: Stellar MLS #A4493560 Report a problem | ||
| 7/9/2019 | Sold | $145,000-9.3%$94/sqft |
Source: Public Record Report a problem | ||
| 6/9/2019 | Pending sale | $159,900$103/sqft |
Source: FOXFIRE REALTY - HWY 441 #549899 Report a problem | ||
| 6/3/2019 | Price change | $159,900-3%$103/sqft |
Source: FOXFIRE REALTY - HWY 441 #549899 Report a problem | ||
| 5/10/2019 | Price change | $164,900-2.9%$107/sqft |
Source: FOXFIRE REALTY - HWY 441 #549899 Report a problem | ||
| 3/18/2019 | Price change | $169,900-4%$110/sqft |
Source: FOXFIRE REALTY - HWY 441 #549899 Report a problem | ||
| 2/21/2019 | Price change | $177,000-5.3%$114/sqft |
Source: FOXFIRE REALTY - HWY 441 #549899 Report a problem | ||
| 2/20/2019 | Pending sale | $187,000$121/sqft |
Source: FOXFIRE REALTY - HWY 441 #549899 Report a problem | ||
| 1/29/2019 | Listed for sale | $187,000+49.6%$121/sqft |
Source: FOXFIRE REALTY #G5011302 Report a problem | ||
| 7/2/2013 | Sold | $125,000-3.8%$81/sqft |
Source: Public Record Report a problem | ||
| 4/25/2013 | Listed for sale | $129,900$84/sqft |
Source: FOXFIRE REALTY #G4693906 Report a problem | ||
| 8/20/2011 | Listing removed | $129,900$84/sqft |
Source: Keller Williams - Ocala #354698 Report a problem | ||
| 2/20/2011 | Listed for sale | $129,900$84/sqft |
Source: Keller Williams - Ocala #354698 Report a problem | ||
Nearby homes
- $231,6003 bd2 ba1.2k sqft11146 SE 174th Loop, Summerfield, FL 34491Off Market
- $215,3002 bd2 ba1.2k sqft17418 SE 111th Ct, Summerfield, FL 34491Off Market
- $201,9002 bd2 ba1.2k sqft17422 SE 111th Ct, Summerfield, FL 34491Off Market
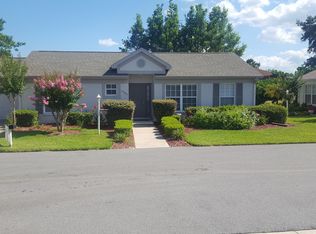
- $231,8002 bd2 ba1.2k sqft17415 SE 111th Ave, Summerfield, FL 34491Off Market
Get a cash offer in 3 minutes
Find out how much your home could sell for in as little as 3 minutes with a no-obligation cash offer.
Estimated market value
$261,200
