The elegant Silverthorne floor plan is for the family that wants it all. Upon entry, you are met with your secluded private study that will make working from home productive. Next, you will come across the entry to your walk-in utility room, along with the entry to your two-car garage. If you desire more room to store items, supplies, or another car, the Silverthorne plan gives you the option of having a two-and-a-half car or three-car garage. Past the staircase, you enter the heart of your home. The combined family room and dining area make this layout perfect for entertaining any size of gathering. The dramatic two-story dining ceiling and sloped family ceiling give this home tons of character, but if you are looking for another reason to catch your guests' eye, then opt to include a stylish fireplace in your family room. The spacious kitchen boasts plenty of desirable features like granite countertops, birch cabinets, designer light fixtures and the option for a kitchen island if you need more counter space. Step out into the great outdoors onto your covered patio. If you want to enjoy a larger area to spend time with family and friends, choose to extend your patio. Past your downstairs powder bathroom, the master suite resides with his-and-hers closets, dual vanities, and a separate bathtub/shower that you can opt to transform into a super shower. You will love what the second floor has in store! Upstairs in the Silverthorne plan, you will find a large gameroom with a media room right next door - perfect for family movie nights! Also, there are three spacious bedrooms with two containing walk-in closets with an option of tacking on a third bathroom to the second bedroom, and a full secondary bathroom that you can turn the tub/shower into a super shower. Not interested in a media room? Opt for a fifth bedroom with a third bathroom, instead. The options are limitless! Filled with attractive options and exclusive included features, you will love the Silverthorne!
Sold
Price Unknown
17414 Yellow Pine Dr, Elmendorf, TX 78112
4beds
2,959sqft
Single Family Residence
Built in 2026
2,957 Square Feet Lot
$474,900 Zestimate®
$--/sqft
$2,559 Estimated rent
Home value
$474,900
$451,000 - $503,000
$2,559/mo
Zestimate® history
Owner options
List your home for rent
$2,559/mo
Rent Zestimate®
Find your next renter with Zillow Rental Manager. Plus, with online applications, you can quickly screen prospective tenants – for free.
$2,559/mo
Rent Zestimate®
Refinance and save
$528/mo
Est. payment
Refinancing to a lower rate could help reduce your monthly payments and save thousands over the life of the loan.
$528/mo
Est. payment
Explore your selling options
Work with a Zillow partner agent
Leverage their expertise and Zillow's premium Showcase listings to get your home seen by more buyers.
Get startedList with your own agent
Get your home in front of millions of buyers by listing it on Zillow.
Learn how to do itSell it yourself
Take full control of how buyers see your home on Zillow by listing For Sale by Owner (FSBO).
List your homeWhat's special
Two-car garageThree spacious bedroomsGranite countertopsCovered patioDramatic two-story dining ceilingSloped family ceilingFull secondary bathroom
Zillow last checked:
Listing updated:
Listed by:
Ashley Yoder TREC #474963 (832) 582-0030,
Castlerock Realty, LLC
Source: LERA MLS,MLS#: 1941687
Facts & features
Interior
Bedrooms & bathrooms
- Bedrooms: 4
- Bathrooms: 3
- Full bathrooms: 2
- 1/2 bathrooms: 1
Primary bedroom
- Features: Walk-In Closet(s), Full Bath
- Area: 240
- Dimensions: 15 x 16
Bedroom 2
- Area: 120
- Dimensions: 10 x 12
Bedroom 3
- Area: 120
- Dimensions: 10 x 12
Bedroom 4
- Area: 120
- Dimensions: 10 x 12
Primary bathroom
- Features: Tub/Shower Combo, Soaking Tub
- Area: 96
- Dimensions: 12 x 8
Dining room
- Area: 192
- Dimensions: 16 x 12
Family room
- Area: 289
- Dimensions: 17 x 17
Kitchen
- Area: 180
- Dimensions: 12 x 15
Office
- Area: 143
- Dimensions: 11 x 13
Heating
- Central, 1 Unit, Electric, Natural Gas
Cooling
- 13-15 SEER AX, Ceiling Fan(s), Central Air, Heat Pump
Appliances
- Included: Self Cleaning Oven, Microwave, Range, Gas Cooktop, Disposal, Dishwasher, Trash Compactor, Plumbed For Ice Maker, Gas Water Heater, Plumb for Water Softener, 2+ Water Heater Units, Tankless Water Heater, High Efficiency Water Heater
- Laundry: Main Level, Lower Level, Laundry Room, Washer Hookup, Dryer Connection
Features
- One Living Area, Two Living Area, Liv/Din Combo, Separate Dining Room, Eat-in Kitchen, Two Eating Areas, Kitchen Island, Breakfast Bar, Pantry, Study/Library, Game Room, Loft, 1st Floor Lvl/No Steps, High Ceilings, Open Floorplan, High Speed Internet, Walk-In Closet(s), Ceiling Fan(s), Solid Counter Tops, Programmable Thermostat
- Flooring: Carpet, Ceramic Tile
- Windows: Double Pane Windows, Low Emissivity Windows
- Has basement: No
- Attic: 12"+ Attic Insulation,Partially Floored,Pull Down Stairs,Storage Only
- Number of fireplaces: 1
- Fireplace features: One, Living Room
Interior area
- Total interior livable area: 2,959 sqft
Property
Parking
- Total spaces: 3
- Parking features: Three Car Garage, Attached, Garage Door Opener
- Attached garage spaces: 3
Features
- Levels: Two
- Stories: 2
- Patio & porch: Covered
- Exterior features: Sprinkler System, Other
- Pool features: None, Community
- Fencing: Privacy
- Has view: Yes
- View description: County VIew
Lot
- Size: 2,957 Square Feet
- Features: Cul-De-Sac, Level, Curbs, Sidewalks, Streetlights, Fire Hydrant w/in 500'
Construction
Type & style
- Home type: SingleFamily
- Property subtype: Single Family Residence
Materials
- Brick, 3 Sides Masonry, Stone, Siding, Fiber Cement, Stone Veneer, Foam Insulation
- Foundation: Slab
- Roof: Composition
Condition
- New Construction
- New construction: Yes
- Year built: 2026
Details
- Builder name: CastleRock Communities
Utilities & green energy
- Utilities for property: Cable Available, City Garbage service
Green energy
- Green verification: HERS Index Score, ENERGY STAR Certified Homes
Community & HOA
Community
- Features: Playground, Sports Court, Basketball Court
- Security: Smoke Detector(s), Prewired, Carbon Monoxide Detector(s)
- Subdivision: Hickory Ridge
HOA
- Has HOA: Yes
- HOA fee: $528 annually
- HOA name: GODWIN & COMPANY
Location
- Region: Elmendorf
Financial & listing details
- Annual tax amount: $2
- Date on market: 2/16/2026
- Cumulative days on market: 129 days
- Listing terms: Conventional,FHA,Cash,VA Substitution,Investors OK
- Road surface type: Paved
Price history
| Date | Event | Price |
|---|---|---|
| 7/21/2026 | Sold | -- |
Source:  LERA MLS #1941687 Report a problem LERA MLS #1941687 Report a problem | ||
| 6/25/2026 | Pending sale | $499,990$169/sqft |
Source: LERA MLS #1941687 Report a problem | ||
| 5/7/2026 | Price change | $499,990+0.1%$169/sqft |
Source: LERA MLS #1941687 Report a problem | ||
| 2/16/2026 | Listed for sale | $499,516$169/sqft |
Source: LERA MLS #1941687 Report a problem | ||
Public tax history
Tax history is unavailable.
Neighborhood: 78112
Nearby homes
- $272,5004 bd2 ba1.7k sqft8911 Grey Elm, Elmendorf, TX 78112Off Market
- $329,6004 bd2 ba2.5k sqft8919 Grey Elm, Elmendorf, TX 78223Off Market
- $251,6003 bd2 ba1.6k sqft8927 Grey Elm, Elmendorf, TX 78112Off Market
- $241,7003 bd2 ba1.3k sqft8903 Grey Elm, Elmendorf, TX 78112Off Market
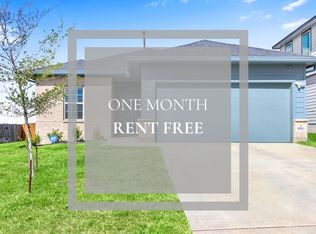
- $--3 bd2 ba1.7k sqft16307 Summer Savory, Elmendorf, TX 78112Off Market
- $274,3003 bd2 ba1.7k sqft16307 Bon Fire Pass, Elmendorf, TX 78112Off Market
- $2,5004 bd3 ba2.5k sqft8863 Grey Elm, Elmendorf, TX 78112For Rent
- $330,2004 bd3 ba2.5k sqft8855 Grey Elm, Elmendorf, TX 78112Off Market
- $286,2003 bd2 ba1.9k sqft8859 Grey Elm, Elmendorf, TX 78112Off Market
Nearby schools
GreatSchools rating
- 3/10Harmony Elementary SchoolGrades: PK-5Distance: 5.7 mi
- 3/10East Central Heritage Middle SchoolGrades: 6-8Distance: 6.6 mi
- 2/10East Central High SchoolGrades: 9-12Distance: 6.5 mi
Schools provided by the listing agent
- Elementary: Harmony
- Middle: Heritage
- High: East Central
- District: East Central I.S.D
Source: LERA MLS. This data may not be complete. We recommend contacting the local school district to confirm school assignments for this home.
Get a cash offer in 3 minutes
Find out how much your home could sell for in as little as 3 minutes with a no-obligation cash offer.
Estimated market value
$474,900
Get a cash offer in 3 minutes
Find out how much your home could sell for in as little as 3 minutes with a no-obligation cash offer.
Estimated market value
$474,900
- Texas
- Bexar County
- Elmendorf
- 78112
- 17414 Yellow Pine Dr
Nearby cities
Nearby neighborhoods
Nearby zip codes
Other Elmendorf Topics
