
Welcome home! This well-located 3-bedroom, 1-bath home offers a practical layout with a dedicated office and separate laundry room. Situated on a spacious 7,350 square foot lot, there’s plenty of room to enjoy the outdoors. Conveniently located just 15 minutes from SeaTac Airport, with a nearby bus stop and easy access to shopping, dining, schools, parks and major commuter routes. A great opportunity to make this home your own!
Active
Listed by: Call It Closed • Sally Cranston
$525,000
17415 128 Avenue SE, Renton, WA 98058
3beds
1,320sqft
Single Family Residence
Built in 1962
7,348 Square Feet Lot
$-- Zestimate®
$398/sqft
$-- HOA
What's special
Dedicated officePractical layoutSeparate laundry room
- --
- on Zillow
- 423
- views
- 29
- saves
Zillow last checked:
Listing updated:
Listed by:
Sally Cranston,
Call It Closed
Source: NWMLS as distributed by MLS GRID,MLS#: 2581878
Facts & features
Interior
Bedrooms & bathrooms
- Bedrooms: 3
- Bathrooms: 1
- Full bathrooms: 1
- Main level bathrooms: 1
- Main level bedrooms: 3
Bedroom
- Level: Main
Bedroom
- Level: Main
Bedroom
- Level: Main
Bathroom full
- Level: Main
Den office
- Level: Main
Entry hall
- Level: Main
Kitchen with eating space
- Level: Main
Living room
- Level: Main
Utility room
- Level: Main
Heating
- Fireplace, Wall Furnace, Electric
Cooling
- None
Appliances
- Included: Dishwasher, Disposal, Dryer, Refrigerator, Stove(s)/Range(s), Dishwasher(s), Dryer(s), Garbage Disposal, Refrigerator(s), Water Heater: Electric, Water Heater Location: Laundry Room
Features
- Flooring: Ceramic Tile, Laminate, Carpet
- Windows: Dbl Pane/Storm Window
- Basement: None
- Number of fireplaces: 1
- Fireplace features: Wood Burning, Main Level: 1, Fireplace
Interior area
- Total structure area: 1,320
- Total interior livable area: 1,320 sqft
Video & virtual tour
Property
Parking
- Total spaces: 2
- Parking features: Attached Garage
- Has attached garage: Yes
- Covered spaces: 2
Features
- Levels: One
- Stories: 1
- Entry location: Main
- Patio & porch: Dbl Pane/Storm Window, Fireplace, Water Heater
- Has view: Yes
- View description: Territorial
Lot
- Size: 7,348 Square Feet
- Features: Paved, Deck, Fenced-Partially
- Topography: Level
Details
- Parcel number: 0739000004
- Zoning description: Jurisdiction: City
- Special conditions: Standard
Construction
Type & style
- Home type: SingleFamily
- Architectural style: Contemporary,1 Story
- Property subtype: Single Family Residence
Materials
- Wood Products
- Foundation: Poured Concrete
- Roof: Composition
Condition
- Year built: 1962
- Major remodel year: 1962
Utilities & green energy
- Sewer: Sewer Connected
- Water: Public
Community & HOA
Community
- Subdivision: Fairwood
Location
- Region: Renton
Financial & listing details
- Price per square foot: $398/sqft
- Tax assessed value: $537,000
- Annual tax amount: $5,827
- Date on market: 9/15/2026
- Listing terms: Conventional,FHA,VA Loan
- Inclusions: Dishwasher(s), Dryer(s), Garbage Disposal, Refrigerator(s), Stove(s)/Range(s)
Estimated market value
Not available
Estimated sales range
Not available
Not available
Price history
| Date | Event | Price |
|---|---|---|
| 9/15/2026 | Listed for sale | $525,000+59.1%$398/sqft |
Source:  NWMLS as distributed by MLS GRID #2581878 Report a problem NWMLS as distributed by MLS GRID #2581878 Report a problem | ||
| 10/1/2018 | Sold | $330,000-7%$250/sqft |
Source: NWMLS as distributed by MLS GRID #1320308 Report a problem | ||
| 8/31/2018 | Pending sale | $355,000$269/sqft |
Source: John L Scott Real Estate #1320308 Report a problem | ||
| 8/7/2018 | Price change | $355,000-10.1%$269/sqft |
Source: John L Scott Real Estate #1320308 Report a problem | ||
| 7/19/2018 | Price change | $395,000-4.8%$299/sqft |
Source: John L Scott Real Estate #1320308 Report a problem | ||
| 6/29/2018 | Listed for sale | $415,000+88.6%$314/sqft |
Source: John L Scott Real Estate #1320308 Report a problem | ||
| 7/1/2009 | Sold | $220,000-18.5%$167/sqft |
Source: NWMLS as distributed by MLS GRID #29026817 Report a problem | ||
| 5/19/2008 | Listing removed | $269,950$205/sqft |
Source: Homes & Land #28049571 Report a problem | ||
| 4/10/2008 | Listed for sale | $269,950+49.6%$205/sqft |
Source: Homes & Land #28049571 Report a problem | ||
| 7/31/2003 | Sold | $180,500+64.1%$137/sqft |
Source: NWMLS as distributed by MLS GRID #23087195 Report a problem | ||
| 11/24/1993 | Sold | $110,000$83/sqft |
Source: Public Record Report a problem | ||
Public tax history
| Year | Property taxes | Tax assessment |
|---|---|---|
| 2025 | $5,827 +7.9% | $537,000 +2.5% |
| 2024 | $5,399 +9.1% | $524,000 +14.7% |
| 2023 | $4,947 +1% | $457,000 -9.1% |
| 2022 | $4,898 +8.9% | $503,000 +26.4% |
| 2021 | $4,499 +12% | $398,000 +18.8% |
| 2020 | $4,016 +6% | $335,000 +6.3% |
| 2019 | $3,790 +1.7% | $315,000 -0.6% |
| 2018 | $3,727 +0.1% | $317,000 +15.7% |
| 2017 | $3,722 +43.4% | $274,000 +16.6% |
| 2016 | $2,595 | $235,000 +10.8% |
| 2015 | $2,595 | $212,000 +6.5% |
| 2014 | $2,595 | $199,000 +17.8% |
| 2013 | $2,595 | $169,000 +9.7% |
| 2012 | -- | $154,000 -11% |
| 2011 | -- | $173,000 -2.8% |
| 2010 | -- | $178,000 |
| 2009 | -- | $178,000 +1.1% |
| 2007 | -- | $176,000 |
| 2006 | -- | $176,000 |
| 2005 | -- | $176,000 +37.5% |
| 2001 | $1,716 +1.1% | $128,000 +7.6% |
| 2000 | $1,697 | $119,000 |
Find assessor info on the county website
Monthly payment
Est. payment
Payment breakdown
Explore the cost of this home by adjusting the details. Changes won't be saved.Climate risks
Neighborhood: Cascade
Nearby schools
Schools provided by the listing agent
- Elementary: Renton Park Elem
- Middle: Nelsen Mid
- High: Lindbergh Snr High
Source: NWMLS as distributed by MLS GRID. This data may not be complete. We recommend contacting the local school district to confirm school assignments for this home.

Similar homes
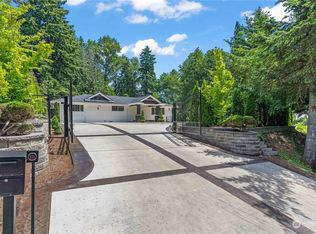
- $729,9503 bd2 ba1.7k sqft12255 SE 184th Street, Renton, WA 98058Active
 MLS ID #2584430, Matt Snell. NWMLS as distributed by MLS GRID
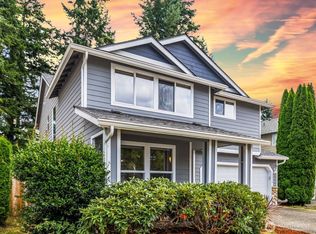
 - $610,0004 bd3 ba1.7k sqft2633 Lake Youngs Court SE, Renton, WA 98058Active
 MLS ID #2568310, Teyana Dorsey. NWMLS as distributed by MLS GRID
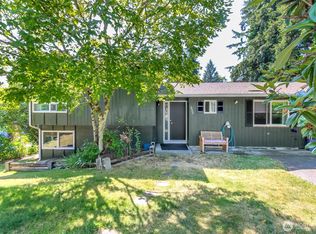
 - $659,0003 bd2 ba1.7k sqft3200 SE 20th Court, Renton, WA 98058Active
 MLS ID #2551044, George Stone. NWMLS as distributed by MLS GRID
 - $515,0003 bd2 ba1.1k sqft25527 151 Place SE, Covington, WA 98042Active
 MLS ID #2577773, Robert Ellis. NWMLS as distributed by MLS GRID
