REMARKABLE Opportunity! ASSUMABLE MORTGAGE Option, 2.75% for qualifying buyers. Don’t just buy new, BUY NEW but ELEVATED with custom finishes and TONS OF UPGRADES already done for you! BETTER than New Construction! This stunning, 4 Bedroom /2 Bath Lakewood Ranch residence has been beautifully reimagined with over 50K in upgrades that blend function and convenience! From designer finishes to smart home enhancements, every detail invites you to relax, entertain and enjoy the lifestyle we all love so much in the heart of Lakewood Ranch! Step inside to find luxury vinyl plank flooring, custom accent walls and an open-concept design that is stylish and inviting. The upgraded kitchen is a true showpiece with all-new stainless appliances, granite countertops, undermount lighting and custom cabinetry above the bar (all upgraded from builders entry level selections), perfect for entertaining guests or enjoying quiet mornings at home. The primary suite is a retreat of its own, featuring a glass walk-in shower, new quartz countertops and modern undermount sinks, while custom Elfa shelving in pantry and primary bedroom the keeps everything organized with ease. Outdoors, Florida living comes alive. Sip coffee or unwind on the screened lanai overlooking the lake, enjoy the privacy with a wrought iron fully enclosing the yard and benefit from an in-ground irrigation filter that keeps your landscaping fresh and vibrant. Additional upgrades elevate this home beyond the ordinary or cookie cutter options given with the builder! Spacious two car garage features an epoxy floor. Think green and cost effective with the addition of energy-efficient blown-in insulation for year round comfort and smart switches and blinds for effortless ambience. Every corner of this residence has been carefully curated for beauty and function, creating a move-in ready home where luxury truly meets lifestyle. Solera combines value and lifestyle, with a community designed for comfort and connection. Maintenance Free Community! Residents enjoy a resort-style pool and cabanas, a clubhouse, a tot lot/playground for the kids, and plenty of green space with sidewalks to walk, bike, and gather. Perfect for families or those wanting upscale features WITHOUT overpaying for extra amenities. Low HOA's and super convenient location just a short drive to Waterside, Lakewood Ranch Main St, and I75 make this home a true VALUE in every way!
Sold for $413,000
$413,000
17415 HARVEST MOON WAY, BRADENTON, FL 34211
4beds
1,846sqft
Single Family Residence
Built in 2021
6,891 Square Feet Lot
$413,500 Zestimate®
$224/sqft
$2,649 Estimated rent
Home value
$413,500
$385,000 - $447,000
$2,649/mo
Zestimate® history
Owner options
List your home for rent
$2,649/mo
Rent Zestimate®
Find your next renter with Zillow Rental Manager. Plus, with online applications, you can quickly screen prospective tenants – for free.
$2,649/mo
Rent Zestimate®
Refinance and save
$3,019/mo
Est. payment
Refinancing to a lower rate could help reduce your monthly payments and save thousands over the life of the loan.
$3,019/mo
Est. payment
Explore your selling options
Work with a Zillow partner agent
Leverage their expertise and Zillow's premium Showcase listings to get your home seen by more buyers.
Get startedList with your own agent
Get your home in front of millions of buyers by listing it on Zillow.
Learn how to do itSell it yourself
Take full control of how buyers see your home on Zillow by listing For Sale by Owner (FSBO).
List your homeWhat's special
Designer finishesGranite countertopsNew quartz countertopsCustom accent wallsSmart home enhancementsModern undermount sinksGlass walk-in shower
Zillow last checked:
Listing updated:
Listed by:
Melissa Killion 941-248-6840,
KW COASTAL LIVING III 941-900-4151,
Laura Rode 941-724-9957,
KELLER WILLIAMS ON THE WATER S
Bought with:
Brendan Sullivan, 3634322
PREFERRED SHORE LLC
Source: Stellar MLS,MLS#: A4664653 Originating MLS: Sarasota - Manatee
Originating MLS: Sarasota - Manatee
Facts & features
Interior
Bedrooms & bathrooms
- Bedrooms: 4
- Bathrooms: 2
- Full bathrooms: 2
Primary bedroom
- Features: Walk-In Closet(s)
- Level: First
- Area: 180 Square Feet
- Dimensions: 12x15
Bedroom 2
- Features: Built-in Closet
- Level: First
- Area: 143 Square Feet
- Dimensions: 13x11
Bedroom 3
- Features: Built-in Closet
- Level: First
- Area: 143 Square Feet
- Dimensions: 13x11
Bedroom 4
- Features: Built-in Closet
- Level: First
- Area: 143 Square Feet
- Dimensions: 13x11
Primary bathroom
- Features: En Suite Bathroom, Shower No Tub
- Level: First
- Area: 132 Square Feet
- Dimensions: 12x11
Dining room
- Level: First
- Area: 99 Square Feet
- Dimensions: 11x9
Kitchen
- Features: Pantry, Stone Counters
- Level: First
- Area: 234 Square Feet
- Dimensions: 18x13
Living room
- Level: First
- Area: 255 Square Feet
- Dimensions: 15x17
Heating
- Central, Electric
Cooling
- Central Air
Appliances
- Included: Dishwasher, Dryer, Electric Water Heater, Range, Refrigerator, Washer
- Laundry: Laundry Room
Features
- Built-in Features, Eating Space In Kitchen, Kitchen/Family Room Combo, Living Room/Dining Room Combo, Open Floorplan, Primary Bedroom Main Floor, Smart Home, Solid Surface Counters, Split Bedroom, Stone Counters
- Flooring: Carpet, Luxury Vinyl, Tile
- Doors: Sliding Doors
- Windows: Blinds, Window Treatments
- Has fireplace: No
Interior area
- Total structure area: 2,400
- Total interior livable area: 1,846 sqft
Property
Parking
- Total spaces: 2
- Parking features: Garage Door Opener, Off Street
- Attached garage spaces: 2
Features
- Levels: One
- Stories: 1
- Patio & porch: Covered, Porch, Rear Porch, Screened
- Exterior features: Irrigation System, Lighting, Sidewalk
- Fencing: Fenced
- Has view: Yes
- View description: Water, Pond
- Has water view: Yes
- Water view: Water,Pond
Lot
- Size: 6,891 Square Feet
- Features: Cleared, Landscaped, Level, Sidewalk
Details
- Parcel number: 581110809
- Zoning: RESI
- Special conditions: None
Construction
Type & style
- Home type: SingleFamily
- Property subtype: Single Family Residence
Materials
- Block, Stucco
- Foundation: Slab
- Roof: Shingle
Condition
- New construction: No
- Year built: 2021
Details
- Builder model: Cali
- Builder name: DR. Horton
Utilities & green energy
- Sewer: Public Sewer
- Water: Public
- Utilities for property: Electricity Available, Electricity Connected, Water Connected
Green energy
- Energy efficient items: Insulation, Thermostat
Community & HOA
Community
- Features: Deed Restrictions, Irrigation-Reclaimed Water, Playground, Pool, Sidewalks
- Pet fee: $0 monthly
- Subdivision: LAKEWOOD RANCH SOLERA PH IA & IB
HOA
- Has HOA: Yes
- Amenities included: Playground, Pool
- Services included: Pool Maintenance, Trash
- HOA fee: $269 monthly
- HOA name: Luke Pizano
- HOA phone: 941-388-8042
Location
- Region: Bradenton
Financial & listing details
- Price per square foot: $224/sqft
- Tax assessed value: $345,043
- Annual tax amount: $5,579
- Date on market: 9/29/2025
- Cumulative days on market: 150 days
- Listing terms: Cash,Conventional,FHA,VA Loan
- Ownership: Fee Simple
- Total actual rent: 0
- Electric utility on property: Yes
- Road surface type: Asphalt
Price history
| Date | Event | Price |
|---|---|---|
| 4/22/2026 | Sold | $413,000-1.7%$224/sqft |
Source:  Stellar MLS #A4664653 Report a problem Stellar MLS #A4664653 Report a problem | ||
| 3/10/2026 | Pending sale | $419,999$228/sqft |
Source: Stellar MLS #A4664653 Report a problem | ||
| 2/15/2026 | Price change | $419,999-4.1%$228/sqft |
Source: Stellar MLS #A4664653 Report a problem | ||
| 1/19/2026 | Price change | $438,000-2.6%$237/sqft |
Source: Stellar MLS #A4664653 Report a problem | ||
| 1/8/2026 | Pending sale | $449,900$244/sqft |
Source: Stellar MLS #A4664653 Report a problem | ||
| 1/7/2026 | Listed for sale | $449,900$244/sqft |
Source: Stellar MLS #A4664653 Report a problem | ||
| 1/7/2026 | Pending sale | $449,900$244/sqft |
Source: Stellar MLS #A4664653 Report a problem | ||
| 11/6/2025 | Price change | $449,900-2.2%$244/sqft |
Source: Stellar MLS #A4664653 Report a problem | ||
| 10/27/2025 | Price change | $459,900-3.2%$249/sqft |
Source: Stellar MLS #A4664653 Report a problem | ||
| 9/29/2025 | Listed for sale | $475,000+32.4%$257/sqft |
Source: Stellar MLS #A4664653 Report a problem | ||
| 10/11/2021 | Sold | $358,740$194/sqft |
Source: Public Record Report a problem | ||
Public tax history
| Year | Property taxes | Tax assessment |
|---|---|---|
| 2025 | $5,704 +2.2% | $345,043 +2.6% |
| 2024 | $5,579 +1.3% | $336,246 +3% |
| 2023 | $5,507 +2.8% | $326,452 +3% |
| 2022 | $5,359 +214.1% | $316,944 +1218.6% |
| 2021 | $1,706 +13.7% | $24,037 |
| 2020 | $1,501 | $24,037 |
Find assessor info on the county website
Neighborhood: 34211
Nearby homes
- $2,5954 bd2 ba2k sqft17419 Harvest Moon Way, Bradenton, FL 34211For Rent
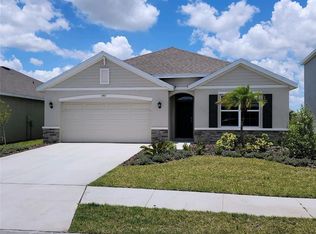
- $409,2003 bd2 ba1.6k sqft17411 Harvest Moon Way, Bradenton, FL 34211Off Market
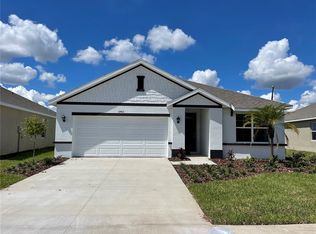
- $465,4005 bd3 ba2.5k sqft17423 Harvest Moon Way, Bradenton, FL 34211Off Market
- $590,0004 bd2 ba1.8k sqft17407 Harvest Moon Way, Bradenton, FL 34211Sold

- $465,7005 bd3 ba2.5k sqft17427 Harvest Moon Way, Bradenton, FL 34211Off Market
- $410,1004 bd2 ba1.8k sqft17403 Harvest Moon Way, Bradenton, FL 34211Off Market
- $454,1005 bd2 ba2k sqft17416 Harvest Moon Way, Bradenton, FL 34211Off Market
- $411,0003 bd2 ba1.8k sqft17420 Harvest Moon Way, Bradenton, FL 34211Off Market
Nearby schools
GreatSchools rating
- 8/10B.D. Gullett Elementary SchoolGrades: PK-5Distance: 3.7 mi
- 8/10Dr Mona Jain Middle SchoolGrades: 6-8Distance: 3.5 mi
- 6/10Lakewood Ranch High SchoolGrades: PK,9-12Distance: 4.6 mi
Schools provided by the listing agent
- Elementary: Gullett Elementary
- Middle: Dr Mona Jain Middle
- High: Lakewood Ranch High
Source: Stellar MLS. This data may not be complete. We recommend contacting the local school district to confirm school assignments for this home.
Get a cash offer in 3 minutes
Find out how much your home could sell for in as little as 3 minutes with a no-obligation cash offer.
Estimated market value
$413,500
Get a cash offer in 3 minutes
Find out how much your home could sell for in as little as 3 minutes with a no-obligation cash offer.
Estimated market value
$413,500
- Florida
- Manatee County
- Lakewood Ranch
- 34211
- 17415 HARVEST MOON WAY
Nearby cities
Nearby neighborhoods
Nearby zip codes
Other Lakewood Ranch Topics
