BOND PAID, NO HOMES BEHIND and MOVE-IN READY! Discover this AFFORDABLE, LOW-MAINTENANCE home in The Villages 55+ community with its renowned first class amenities & active lifestyle! *WELCOME HOME* to this UPDATED & well loved VINEYARD model in Waverly Villas in the VILLAGE OF PIEDMONT, which is located less than 2 minutes by golf cart to Nancy Lopez Country Club with its acclaimed restaurant and approximately a 13-15 minute golf cart ride away to Spanish Springs or Lake Sumter town squares! This charming villa with 2 BR/1 BA/1.5 Car Garage has inviting CURB APPEAL accented w/ an adorable white picket fence, painted driveways/walkways, manicured MATURE LANDSCAPING with STONE-FILLED BEDS & a colorful crape myrtle tree in the front yard, and a unique EXPANSIVE FRONT/SIDE PATIO which wraps from front porch to rear of villa and is bordered by a ROCKYARD for a super-clean finish. This outdoor haven is perfect for entertaining friends & family! The SCREEN-ENCLOSED FRONT PORCH offers year-round comfort w/ SOLAR SHADES & a ceiling fan. Step inside the FOYER and you will immediately “feel at home” in this cozy place that features a flowing OPEN CONCEPT floor plan enhanced w/ LUXURY VINYL FLOORING throughout, crown molding throughout, updated lighting fixtures, and double pane SLIDING GLASS DOORS (2019) which allow access to the side patio & NATURAL LIGHT to illuminate the main living area. The very popular & functional eat-in kitchen showcases crisp WHITE SHAKER CABINETS w/ above cabinet lighting, pull-outs, brushed nickel hardware, HIGH DEFINITION laminate countertops w/ pony breakfast bar (& cleverly camouflaged storage space), STAINLESS STEEL APPLIANCES—including a GAS RANGE & SIDE-BY-SIDE FRIDGE w/ water/ ice dispenser, a SOLAR TUBE, and a closet pantry round out the key features. Down the hallway to the back half of the villa, the spacious PRIMARY BEDROOM can easily accommodate king sized furniture while the adjacent BATHROOM features a GRANITE VANITY, comfort-height toilet, solar tube, and tub/shower w/ frameless glass doors. Guests will appreciate BEDROOM 2 w/ a closet and the easy accessibility to a hallway LINEN CLOSET. The well organized GARAGE offers space for a car plus your golf cart, painted epoxy floor, & a ceiling fan. Other perks include: ARCH SHINGLE ROOF (2019), HVAC (2018), HWH (2023), Washer (2025), Irrigation system, Gutters/Downspouts, Energy-efficient double-pane windows, and TURNKEY PACKAGE is available separately. The VILLAGES LIFESTYLE & everyday conveniences are easily accessible within a short golf cart ride - Mulberry Grove, Chatham & Springdale rec centers, the newer First Responders Recreation Center, the VA outpatient medical facility, and the Mulberry Grove commercial corridor nearby. Golfers will love being between Lopez Legacy and Glenview Championship courses and just minutes from Briarwood & Walnut Grove Executive courses. COME SEE why this UPDATED patio villa w/ coveted REAR PRIVACY is the BEST VALUE in the neighborhood! Don’t miss this golden opportunity - CALL TODAY for your private showing!
Sold for $229,900
$229,900
17415 SE 82ND PECAN TERRACE, THE VILLAGES, FL 32162
2beds
1,071sqft
Villa
Built in 2002
3,485 Square Feet Lot
$225,800 Zestimate®
$215/sqft
$1,639 Estimated rent
Home value
$225,800
$203,000 - $253,000
$1,639/mo
Zestimate® history
Owner options
List your home for rent
$1,639/mo
Rent Zestimate®
Find your next renter with Zillow Rental Manager. Plus, with online applications, you can quickly screen prospective tenants – for free.
$1,639/mo
Rent Zestimate®
Refinance and save
$1,823/mo
Est. payment
Refinancing to a lower rate could help reduce your monthly payments and save thousands over the life of the loan.
$1,823/mo
Est. payment
Explore your selling options
Work with a Zillow partner agent
Leverage their expertise and Zillow's premium Showcase listings to get your home seen by more buyers.
Get startedList with your own agent
Get your home in front of millions of buyers by listing it on Zillow.
Learn how to do itSell it yourself
Take full control of how buyers see your home on Zillow by listing For Sale by Owner (FSBO).
List your homeWhat's special
Solar tubeGranite vanityOpen concept floor planCurb appealScreen-enclosed front porchRear privacyFrameless glass doors
Zillow last checked:
Listing updated:
Listed by:
Lynn Bartlett 352-817-4023,
RE/MAX PREMIER REALTY LADY LK 352-753-2029
Bought with:
Lynn Bartlett, 369726
RE/MAX PREMIER REALTY LADY LK
Source: Stellar MLS,MLS#: G5098984 Originating MLS: Lake and Sumter
Originating MLS: Lake and Sumter
Facts & features
Interior
Bedrooms & bathrooms
- Bedrooms: 2
- Bathrooms: 1
- Full bathrooms: 1
Rooms
- Room types: Attic
Primary bedroom
- Features: Ceiling Fan(s), Built-in Closet
- Level: First
- Area: 168 Square Feet
- Dimensions: 12x14
Bedroom 2
- Features: Ceiling Fan(s), Built-in Closet
- Level: First
- Area: 110 Square Feet
- Dimensions: 10x11
Bathroom 1
- Features: Granite Counters, Single Vanity, Tub With Shower, Window/Skylight in Bath
- Level: First
- Area: 45 Square Feet
- Dimensions: 5x9
Balcony porch lanai
- Features: Ceiling Fan(s)
- Level: First
- Area: 99 Square Feet
- Dimensions: 11x9
Dining room
- Level: First
- Area: 144 Square Feet
- Dimensions: 16x9
Kitchen
- Features: Breakfast Bar, Ceiling Fan(s), Pantry, Exhaust Fan
- Level: First
- Area: 132 Square Feet
- Dimensions: 12x11
Living room
- Features: Ceiling Fan(s)
- Level: First
- Area: 320 Square Feet
- Dimensions: 16x20
Heating
- Central, Electric
Cooling
- Central Air
Appliances
- Included: Dishwasher, Dryer, Gas Water Heater, Microwave, Range, Refrigerator, Washer
- Laundry: Electric Dryer Hookup, In Garage, Washer Hookup
Features
- Ceiling Fan(s), Crown Molding, Eating Space In Kitchen, Living Room/Dining Room Combo, Open Floorplan, Thermostat
- Flooring: Luxury Vinyl
- Doors: Sliding Doors
- Windows: Blinds, Double Pane Windows, Drapes, Shades, Window Treatments
- Has fireplace: No
Interior area
- Total structure area: 1,567
- Total interior livable area: 1,071 sqft
Property
Parking
- Total spaces: 1
- Parking features: Driveway, Garage Door Opener, Golf Cart Parking
- Attached garage spaces: 1
- Has uncovered spaces: Yes
- Details: Garage Dimensions: 23x16
Features
- Levels: One
- Stories: 1
- Patio & porch: Covered, Front Porch, Patio, Screened
- Exterior features: Irrigation System, Lighting, Rain Gutters
Lot
- Size: 3,485 Square Feet
- Dimensions: 41 x 90
- Features: Cleared, City Lot, Landscaped, Level
- Residential vegetation: Trees/Landscaped
Details
- Parcel number: 6707018000
- Zoning: RES
- Special conditions: None
Construction
Type & style
- Home type: SingleFamily
- Architectural style: Patio
- Property subtype: Villa
Materials
- Vinyl Siding, Wood Frame
- Foundation: Slab
- Roof: Shingle
Condition
- New construction: No
- Year built: 2002
Details
- Builder model: Vineyard
Utilities & green energy
- Sewer: Public Sewer
- Water: Public
- Utilities for property: BB/HS Internet Available, Cable Available, Electricity Connected, Natural Gas Connected, Public, Sewer Connected, Underground Utilities, Water Connected
Community & HOA
Community
- Features: Deed Restrictions, Fitness Center, Gated Community - No Guard, Golf Carts OK, Golf, No Truck/RV/Motorcycle Parking, Park, Pool, Tennis Court(s)
- Security: Smoke Detector(s)
- Pet fee: $0 monthly
- Senior community: Yes
- Subdivision: THE VILLAGES
HOA
- Has HOA: No
- Amenities included: Fence Restrictions, Gated, Vehicle Restrictions
- Services included: Community Pool, Maintenance Grounds, Pool Maintenance, Recreational Facilities
- HOA fee: $199 monthly
Location
- Region: The Villages
Financial & listing details
- Price per square foot: $215/sqft
- Tax assessed value: $206,008
- Annual tax amount: $2,633
- Date on market: 7/2/2025
- Cumulative days on market: 9 days
- Listing terms: Cash,Conventional,FHA,VA Loan
- Ownership: Fee Simple
- Total actual rent: 0
- Electric utility on property: Yes
- Road surface type: Paved, Asphalt
Price history
| Date | Event | Price |
|---|---|---|
| 8/8/2025 | Sold | $229,900-2.1%$215/sqft |
Source:  Stellar MLS #G5098984 Report a problem Stellar MLS #G5098984 Report a problem | ||
| 7/12/2025 | Pending sale | $234,900$219/sqft |
Source: Stellar MLS #G5098984 Report a problem | ||
| 7/2/2025 | Listed for sale | $234,900+36.2%$219/sqft |
Source: Stellar MLS #G5098984 Report a problem | ||
| 12/1/2020 | Sold | $172,500-1.4%$161/sqft |
Source: Public Record Report a problem | ||
| 9/15/2020 | Pending sale | $174,900$163/sqft |
Source: RE/MAX Freedom #G5033390 Report a problem | ||
| 9/9/2020 | Listed for sale | $174,900+16.6%$163/sqft |
Source: RE/MAX FREEDOM #G5033390 Report a problem | ||
| 9/17/2018 | Sold | $150,000+7.1%$140/sqft |
Source: Public Record Report a problem | ||
| 1/24/2018 | Sold | $140,000-3.4%$131/sqft |
Source:  OMCAR #529982 Report a problem OMCAR #529982 Report a problem | ||
| 1/18/2018 | Pending sale | $144,900$135/sqft |
Source: SELLSTATE NGR-SUMMERFIELD #529982 Report a problem | ||
| 1/17/2018 | Listed for sale | $144,900+0.6%$135/sqft |
Source: SELLSTATE NGR-SUMMERFIELD #529982 Report a problem | ||
| 9/7/2016 | Sold | $144,000-4%$134/sqft |
Source: Public Record Report a problem | ||
| 9/18/2014 | Sold | $150,000+14.9%$140/sqft |
Source: Public Record Report a problem | ||
| 1/19/2006 | Sold | $130,500+42.6%$122/sqft |
Source: Public Record Report a problem | ||
| 7/11/2002 | Sold | $91,500+6.1%$85/sqft |
Source: Public Record Report a problem | ||
| 1/14/2002 | Sold | $86,200$80/sqft |
Source: Public Record Report a problem | ||
Public tax history
| Year | Property taxes | Tax assessment |
|---|---|---|
| 2024 | $2,633 +2.2% | $159,884 +3% |
| 2023 | $2,575 +7.5% | $155,227 +4% |
| 2022 | $2,395 +2.9% | $149,221 +3% |
| 2021 | $2,328 +8.9% | $144,875 +9.3% |
| 2020 | $2,138 +0.8% | $132,507 +1.7% |
| 2019 | $2,120 | $130,297 +2.3% |
| 2018 | $2,120 -17.2% | $127,347 +1.6% |
| 2017 | $2,562 +3.6% | $125,295 +2.6% |
| 2016 | $2,474 | $122,138 +3.7% |
| 2015 | $2,474 +70% | $117,770 +17% |
| 2014 | $1,455 +2.3% | $100,642 +1.5% |
| 2013 | $1,423 +1.5% | $99,155 +1.7% |
| 2012 | $1,402 -2.4% | $97,498 -2% |
| 2011 | $1,436 -1.7% | $99,525 -2.2% |
| 2010 | $1,460 -6.6% | $101,723 -7.8% |
| 2009 | $1,564 -4.3% | $110,343 -5.1% |
| 2008 | $1,634 -6.9% | $116,292 +3% |
| 2007 | $1,756 -7.1% | $112,904 +0.3% |
| 2006 | $1,891 +14% | $112,589 +34.1% |
| 2005 | $1,658 | $83,957 +3% |
| 2004 | $1,658 +93.8% | $81,513 +307.6% |
| 2002 | $856 | $20,000 |
Find assessor info on the county website
Neighborhood: 32162
Nearby homes
- $259,9002 bd2 ba1.6k sqft17427 SE 82nd Pecan Ter, The Villages, FL 32162Off Market
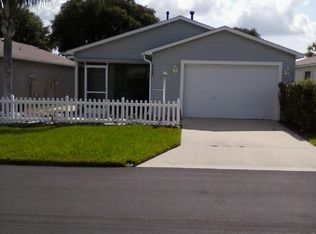
- $232,0002 bd2 ba1.6k sqft17405 SE 82nd Pecan Ter, The Villages, FL 32162Off Market
- $231,2002 bd2 ba1.1k sqft17439 SE 82nd Pecan Ter, The Villages, FL 32162Off Market
- $229,9002 bd2 ba1.2k sqft17395 SE 82nd Pecan Ter, The Villages, FL 32162Sold
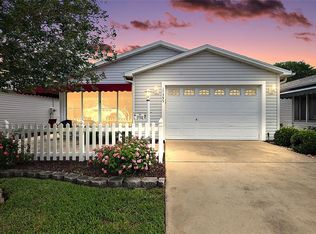
- $243,5002 bd2 ba1.1k sqft17449 SE 82nd Pecan Ter, The Villages, FL 32162Off Market
- $230,0002 bd2 ba1.1k sqft17385 SE 82nd Pecan Ter, The Villages, FL 32162Sold
- $238,0002 bd2 ba1.6k sqft17416 SE 82nd Pecan Ter, The Villages, FL 32162Off Market
- $247,7002 bd2 ba1.1k sqft17426 SE 82nd Pecan Ter, The Villages, FL 32162Off Market
Nearby schools
GreatSchools rating
- 2/10Harbour View Elementary SchoolGrades: PK-5Distance: 2.8 mi
- 4/10Lake Weir Middle SchoolGrades: 6-8Distance: 2.8 mi
- 3/10Belleview High SchoolGrades: 9-12Distance: 8.5 mi
Get a cash offer in 3 minutes
Find out how much your home could sell for in as little as 3 minutes with a no-obligation cash offer.
Estimated market value
$225,800
Get a cash offer in 3 minutes
Find out how much your home could sell for in as little as 3 minutes with a no-obligation cash offer.
Estimated market value
$225,800
- Florida
- Marion County
- The Villages
- 32162
- 17415 SE 82ND PECAN TERRACE
Nearby cities
Nearby zip codes
Other The Villages Topics
