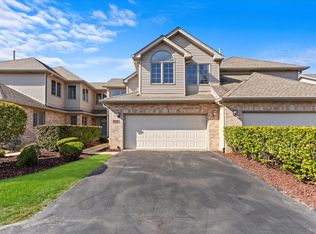
Welcome to this beautifully maintained 3 bedroom, 3 full bathroom townhome boasting picturesque pond views. This bright and sunny residence features an array of impressive upgrades and tasteful finishes, making it an ideal home for comfortable living and entertaining. This home has a desirable open floor plan and layout. The inviting living room showcases a large picture window that fills the space with natural light, accentuated by vaulted ceilings and a newer skylight installed in approximately 2016. A cozy gas fireplace enhances the ambiance, creating a warm and welcoming atmosphere. Notably, the living room windows were replaced in 2018, ensuring energy efficiency. The dining room features hardwood flooring, providing a seamless transition for gatherings and special occasions. The eat-in kitchen is a chef's delight, with beautiful maple cabinetry, a breakfast bar, and modern appliances, including a new refrigerator and stove installed in 2020. A pantry offers extra storage, while new blinds added in 2023. New windows and a sliding door installed in 2016 grant access to a freshly stained deck, perfect for outdoor dining and relaxation. Conveniently located on the main floor is a laundry room with a washer purchased in 2020, along with a main floor bedroom that is served by a shared full bathroom for guest convenience. Heading to the second floor, you will find the impressive primary bedroom featuring a luxurious tray ceiling and a walk-in closet. This room also benefits from newer windows (2018) and upgraded blinds (2023) that enhance both style and energy efficiency. The full primary bathroom is a spa-like retreat, showcasing a double sink vanity, a rejuvenating jacuzzi tub, a separate shower, and a skylight that brightens the space. Another generously sized bedroom on this level features all new windows (installed approximately in 2018) and a full hall bathroom equipped with a tub for added convenience. The full unfinished basement provides ample storage space and endless possibilities for future expansion or recreational use. Recent updates include a newer furnace with a humidifier and AC installed in 2018, as well as a new hot water heater installed in 2020 and a new sump pump added in 2020 for peace of mind. The exterior features a freshly stained deck and large patio that overlooks the picturesque pond, offering the perfect setting for morning coffee or evening gatherings while enjoying the tranquil views. This townhome is not only beautifully appointed, but also conveniently located near local amenities including the train station, expressways, shopping, and dining. Don't miss out on the chance to schedule a showing and experience the exceptional lifestyle this property has to offer!
Closed
$370,000
17416 88th Ave, Tinley Park, IL 60487
3beds
1,493sqft
Townhouse, Single Family Residence
Built in 1997
2,480 Square Feet Lot
$402,000 Zestimate®
$248/sqft
$3,017 Estimated rent
Home value
$402,000
$382,000 - $422,000
$3,017/mo
Zestimate® history
Owner options
List your home for rent
$3,017/mo
Rent Zestimate®
Find your next renter with Zillow Rental Manager. Plus, with online applications, you can quickly screen prospective tenants – for free.
$3,017/mo
Rent Zestimate®
Refinance and save
$2,899/mo
Est. payment
Refinancing to a lower rate could help reduce your monthly payments and save thousands over the life of the loan.
$2,899/mo
Est. payment
Explore your selling options
Work with a Zillow partner agent
Leverage their expertise and Zillow's premium Showcase listings to get your home seen by more buyers.
Get startedList with your own agent
Get your home in front of millions of buyers by listing it on Zillow.
Learn how to do itSell it yourself
Take full control of how buyers see your home on Zillow by listing For Sale by Owner (FSBO).
List your homeWhat's special
Cozy gas fireplaceModern appliancesGenerously sized bedroomFull hall bathroomPicturesque pond viewsNew sump pumpImpressive primary bedroom
Zillow last checked:
Listing updated:
Listed by:
Danielle Moy 708-466-4075,
@properties Christie's International Real Estate
Bought with:
Richard Oudeh
Century 21 Circle
Source: MRED as distributed by MLS GRID,MLS#: 12297864
Facts & features
Interior
Bedrooms & bathrooms
- Bedrooms: 3
- Bathrooms: 3
- Full bathrooms: 3
Rooms
- Room types: Foyer
Primary bedroom
- Features: Flooring (Carpet), Window Treatments (Blinds), Bathroom (Full, Double Sink, Whirlpool & Sep Shwr)
- Level: Second
- Area: 396 Square Feet
- Dimensions: 18X22
Bedroom 2
- Features: Flooring (Carpet), Window Treatments (Blinds)
- Level: Main
- Area: 143 Square Feet
- Dimensions: 13X11
Bedroom 3
- Features: Flooring (Carpet), Window Treatments (Blinds)
- Level: Second
- Area: 132 Square Feet
- Dimensions: 11X12
Dining room
- Features: Flooring (Hardwood), Window Treatments (Blinds)
- Level: Main
- Area: 90 Square Feet
- Dimensions: 10X9
Foyer
- Features: Flooring (Ceramic Tile)
- Level: Main
- Area: 36 Square Feet
- Dimensions: 6X6
Kitchen
- Features: Kitchen (Eating Area-Breakfast Bar, Eating Area-Table Space, Pantry-Closet, Pantry, SolidSurfaceCounter), Flooring (Ceramic Tile), Window Treatments (Blinds)
- Level: Main
- Area: 225 Square Feet
- Dimensions: 9X25
Laundry
- Features: Flooring (Ceramic Tile)
- Level: Main
- Area: 35 Square Feet
- Dimensions: 5X7
Living room
- Features: Flooring (Hardwood), Window Treatments (Blinds)
- Level: Main
- Area: 253 Square Feet
- Dimensions: 11X23
Heating
- Natural Gas, Forced Air
Cooling
- Central Air
Appliances
- Included: Range, Microwave, Dishwasher, Refrigerator, Washer, Dryer, Humidifier
- Laundry: Washer Hookup, Main Level, In Unit, Sink
Features
- Cathedral Ceiling(s), 1st Floor Bedroom, 1st Floor Full Bath, Storage
- Flooring: Hardwood
- Windows: Screens, Skylight(s), Drapes
- Basement: Unfinished,Full
- Number of fireplaces: 1
- Fireplace features: Gas Starter, Living Room
Interior area
- Total structure area: 0
- Total interior livable area: 1,493 sqft
Property
Parking
- Total spaces: 2
- Parking features: Asphalt, Garage Door Opener, On Site, Garage Owned, Attached, Garage
- Attached garage spaces: 2
- Has uncovered spaces: Yes
Accessibility
- Accessibility features: No Disability Access
Features
- Patio & porch: Deck, Patio
- Has view: Yes
- View description: Water, Back of Property
- Has water view: Yes
- Water view: Water,Back of Property
Lot
- Size: 2,480 Square Feet
- Dimensions: 31X80
- Features: Common Grounds, Landscaped
Details
- Parcel number: 27274060490000
- Special conditions: None
- Other equipment: TV-Cable, Ceiling Fan(s), Sump Pump
Construction
Type & style
- Home type: Townhouse
- Property subtype: Townhouse, Single Family Residence
Materials
- Vinyl Siding, Brick
- Foundation: Concrete Perimeter
- Roof: Asphalt
Condition
- New construction: No
- Year built: 1997
Utilities & green energy
- Electric: Circuit Breakers, 200+ Amp Service
- Sewer: Public Sewer
- Water: Lake Michigan, Public
Community & HOA
HOA
- Has HOA: Yes
- Amenities included: Park, Skylights
- Services included: Exterior Maintenance, Lawn Care, Scavenger, Snow Removal
- HOA fee: $255 monthly
Location
- Region: Tinley Park
Financial & listing details
- Price per square foot: $248/sqft
- Tax assessed value: $300,000
- Annual tax amount: $6,672
- Date on market: 3/1/2025
- Listing terms: Conventional
- Ownership: Fee Simple w/ HO Assn.
Price history
| Date | Event | Price |
|---|---|---|
| 4/7/2025 | Sold | $370,000+3.6%$248/sqft |
Source:  MRED as distributed by MLS GRID #12297864 Report a problem MRED as distributed by MLS GRID #12297864 Report a problem | ||
| 3/20/2025 | Pending sale | $357,000$239/sqft |
Source: MRED as distributed by MLS GRID #12297864 Report a problem | ||
| 3/5/2025 | Contingent | $357,000$239/sqft |
Source: MRED as distributed by MLS GRID #12297864 Report a problem | ||
| 3/1/2025 | Listed for sale | $357,000+24.2%$239/sqft |
Source: MRED as distributed by MLS GRID #12297864 Report a problem | ||
| 2/3/2006 | Sold | $287,500+20.3%$193/sqft |
Source: Public Record Report a problem | ||
| 6/7/2002 | Sold | $239,000+18.6%$160/sqft |
Source: Public Record Report a problem | ||
| 12/2/1997 | Sold | $201,500$135/sqft |
Source: Public Record Report a problem | ||
Public tax history
| Year | Property taxes | Tax assessment |
|---|---|---|
| 2024 | $6,664 -0.1% | $30,000 +0% |
| 2023 | $6,672 +37.5% | $29,999 +32.3% |
| 2022 | $4,853 +6.1% | $22,683 |
| 2021 | $4,573 +10.2% | $22,683 |
| 2020 | $4,149 -6.3% | $22,683 -7.5% |
| 2019 | $4,426 +2% | $24,516 |
| 2018 | $4,339 +4.6% | $24,516 |
| 2017 | $4,150 -23.5% | $24,516 +13.2% |
| 2016 | $5,426 -3.8% | $21,659 |
| 2015 | $5,639 +12.3% | $21,659 |
| 2014 | $5,023 -15% | $21,659 -10.1% |
| 2013 | $5,912 +1.8% | $24,083 |
| 2012 | $5,807 +3.7% | $24,083 |
| 2011 | $5,599 -16.9% | $24,083 -12.6% |
| 2010 | $6,737 +2.7% | $27,559 |
| 2009 | $6,561 +6.8% | $27,559 -5% |
| 2008 | $6,144 +20.4% | $29,010 +12.5% |
| 2007 | $5,102 -10.3% | $25,796 |
| 2006 | $5,691 +28% | $25,796 |
| 2005 | $4,448 -0.5% | $25,796 +13.2% |
| 2004 | $4,468 +9.6% | $22,789 |
| 2003 | $4,078 -4.7% | $22,789 |
| 2002 | $4,278 +30.6% | $22,789 +24.6% |
| 2001 | $3,277 +2.5% | $18,291 |
| 2000 | $3,197 +0.5% | $18,291 |
| 1999 | $3,180 | $18,291 |
Find assessor info on the county website
Neighborhood: 60487
Nearby homes
- $375,0003 bd3 ba1.3k sqft17418 88th Ave, Tinley Park, IL 60487Sold
- $375,4003 bd2 ba1.4k sqft17414 88th Ave, Tinley Park, IL 60487Off Market
- $398,0003 bd3 ba1.4k sqft17420 88th Ave, Tinley Park, IL 60487Off Market
- $371,6003 bd2 ba1.4k sqft17422 88th Ave, Tinley Park, IL 60487Off Market
- $377,0003 bd2 ba1.4k sqft17426 88th Ave, Tinley Park, IL 60487Off Market
- $353,7002 bd3 ba1.4k sqft17428 88th Ave, Tinley Park, IL 60487Off Market
- $434,1003 bd2 ba1.8k sqft8801 174th St, Tinley Park, IL 60487Off Market
- $357,7003 bd1 ba1.2k sqft8807 174th St, Tinley Park, IL 60487Off Market
Nearby schools
GreatSchools rating
- 6/10Christa Mcauliffe SchoolGrades: PK-5Distance: 0.2 mi
- 7/10Prairie View Middle SchoolGrades: 6-8Distance: 0.3 mi
- 10/10Victor J Andrew High SchoolGrades: 9-12Distance: 0.5 mi
Schools provided by the listing agent
- High: Victor J Andrew High School
- District: 140
Source: MRED as distributed by MLS GRID. This data may not be complete. We recommend contacting the local school district to confirm school assignments for this home.
Get a cash offer in 3 minutes
Find out how much your home could sell for in as little as 3 minutes with a no-obligation cash offer.
Estimated market value
$402,000
Get a cash offer in 3 minutes
Find out how much your home could sell for in as little as 3 minutes with a no-obligation cash offer.
Estimated market value
$402,000
- Illinois
- Cook County
- Tinley Park
- 60487
- 17416 88th Ave
Nearby cities
Nearby neighborhoods
Nearby zip codes
Other Tinley Park Topics
