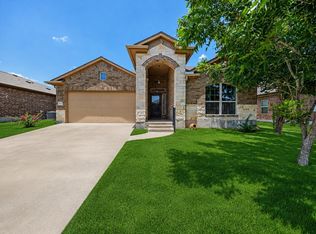
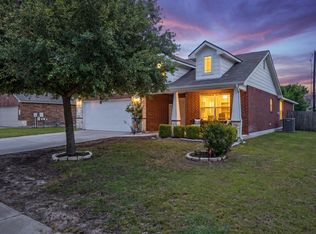
Welcome to 17416 Bridgefarmer Blvd, a beautifully maintained 4-bedroom, 2-bath home offering the perfect blend of comfort, style, and functionality. Thoughtfully designed with all bedrooms on the main level, this spacious floor plan also features a large upstairs bonus room ideal as a game room, media room, home office, or playroom. The heart of the home is the updated kitchen, showcasing white cabinetry, subway tile backsplash, stainless steel appliances, ample counter space, and an open layout that flows seamlessly into the dining and living areas. The light-filled living room creates the perfect space for relaxing or entertaining. This home has been well maintained and updated throughout. The private primary suite offers a peaceful retreat with dual vanities, a soaking tub, separate shower, and a generous walk-in closet. Three additional bedrooms provide flexibility for family, guests, or a home office. Step outside to enjoy the covered patio overlooking a tranquil greenbelt, providing added privacy with no rear neighbors. Exterior stucco and paint enhances the home's curb appeal, making it truly move-in ready. Located in the sought-after Reserve at Westcreek community, residents enjoy outstanding amenities including a resort-style pool, clubhouse, fitness center, playgrounds, basketball and tennis courts, and scenic walking trails. Conveniently located near Lake Pflugerville, shopping, dining, major employers including Samsung and Tesla, and with easy access to SH 130, SH 45, and I-35, this home offers an exceptional combination of location, lifestyle, and value. Don't miss your opportunity to make this beautiful home yours!
Active
Price cut: $6K (8/3)
$369,000
17416 Bridgefarmer Blvd, Pflugerville, TX 78660
4beds
1,946sqft
Single Family Residence
Built in 2011
8,433 Square Feet Lot
$-- Zestimate®
$190/sqft
$55/mo HOA
What's special
Stainless steel appliancesGenerous walk-in closetSoaking tubSubway tile backsplashAmple counter spaceDual vanitiesWhite cabinetry
- 54 days |
- 241 |
- 16 |
Zillow last checked:
Listing updated:
Listed by:
Theresa Dopp (510) 648-6193,
Haven Homes (512) 999-3733
Source: Unlock MLS,MLS#: 9982156
Facts & features
Interior
Bedrooms & bathrooms
- Bedrooms: 4
- Bathrooms: 2
- Full bathrooms: 2
- Main level bedrooms: 4
Heating
- Central, Electric
Cooling
- Ceiling Fan(s), Central Air, Electric
Appliances
- Included: Built-In Oven(s), Dishwasher, Disposal, Electric Cooktop, Exhaust Fan, Microwave, Refrigerator, Self Cleaning Oven, Stainless Steel Appliance(s), Washer/Dryer Stacked, Electric Water Heater
Features
- Breakfast Bar, Ceiling Fan(s), Vaulted Ceiling(s), Granite Counters, Double Vanity, Electric Dryer Hookup, Interior Steps, Multiple Living Areas, Open Floorplan, Pantry, Primary Bedroom on Main, Walk-In Closet(s), Washer Hookup
- Flooring: Carpet, Laminate, Tile
- Windows: Blinds, Double Pane Windows, Window Treatments
- Fireplace features: None
Interior area
- Total interior livable area: 1,946 sqft
Video & virtual tour
Property
Parking
- Total spaces: 2
- Parking features: Attached, Door-Single, Garage, Kitchen Level
- Attached garage spaces: 2
Accessibility
- Accessibility features: None
Features
- Levels: Two
- Stories: 2
- Patio & porch: Covered, Patio
- Exterior features: Gutters Full, Private Yard
- Pool features: None
- Spa features: None
- Fencing: Fenced, Wood
- Has view: Yes
- View description: Park/Greenbelt
- Waterfront features: None
Lot
- Size: 8,433 Square Feet
- Features: Back to Park/Greenbelt, Curbs, Level, Sprinkler - Automatic, Sprinkler - In-ground, Trees-Medium (20 Ft - 40 Ft)
Details
- Additional structures: None
- Parcel number: 02756007550000
- Special conditions: Standard
Construction
Type & style
- Home type: SingleFamily
- Property subtype: Single Family Residence
Materials
- Foundation: Slab
- Roof: Composition, Shingle
Condition
- Resale
- New construction: No
- Year built: 2011
Details
- Builder name: Meritage Homes
Utilities & green energy
- Sewer: Public Sewer
- Water: Public
- Utilities for property: Cable Available, Electricity Connected, Internet-Fiber, Phone Available, Sewer Connected, Water Connected
Community & HOA
Community
- Features: BBQ Pit/Grill, Clubhouse, Fitness Center, Game Room, Planned Social Activities, Playground, Pool, Sport Court(s)/Facility
- Subdivision: Reserve At Westcreek Amd
HOA
- Has HOA: Yes
- Services included: Common Area Maintenance
- HOA fee: $165 quarterly
- HOA name: Reserve At Westcreek
Location
- Region: Pflugerville
Financial & listing details
- Price per square foot: $190/sqft
- Tax assessed value: $329,170
- Annual tax amount: $7,599
- Date on market: 6/30/2026
- Listing terms: Buyer Assistance Programs,Cash,Conventional,FHA,VA Loan
- Electric utility on property: Yes
Estimated market value
Not available
Estimated sales range
Not available
Not available
Price history
| Date | Event | Price |
|---|---|---|
| 8/3/2026 | Price change | $369,000-1.6%$190/sqft |
Source:  Unlock MLS #9982156 Report a problem Unlock MLS #9982156 Report a problem | ||
| 6/30/2026 | Listed for sale | $375,000+56.3%$193/sqft |
Source: Unlock MLS #9982156 Report a problem | ||
| 11/6/2017 | Sold | -- |
Source: Agent Provided Report a problem | ||
| 10/3/2017 | Pending sale | $239,900$123/sqft |
Source: Coldwell Banker United, Realtors - Georgetown #1509348 Report a problem | ||
| 9/21/2017 | Listed for sale | $239,900$123/sqft |
Source: Coldwell Banker United, Realtors - Georgetown #1509348 Report a problem | ||
Public tax history
| Year | Property taxes | Tax assessment |
|---|---|---|
| 2025 | $5,724 -11.2% | $329,170 -0.3% |
| 2024 | $6,446 +12.7% | $330,168 +10% |
| 2023 | $5,722 -11.1% | $300,153 +10% |
| 2022 | $6,436 | $272,866 +10% |
| 2021 | -- | $248,060 +10% |
| 2020 | $6,139 -0.6% | $225,509 |
| 2019 | $6,177 -8.5% | $225,509 +3.1% |
| 2018 | $6,747 | $218,680 -10.7% |
| 2017 | $6,747 +22% | $244,942 +13% |
| 2016 | $5,530 | $216,771 +9.3% |
| 2015 | $5,530 | $198,252 +5.8% |
| 2014 | $5,530 | $187,376 +10% |
| 2013 | -- | $170,342 +3.2% |
| 2012 | -- | $165,013 +1095.6% |
| 2011 | -- | $13,802 |
Find assessor info on the county website
Monthly payment
Est. payment
Payment breakdown
Explore the cost of this home by adjusting the details. Changes won't be saved.Climate risks
Neighborhood: 78660
Nearby schools
GreatSchools rating
- 8/10Mott Elementary SchoolGrades: PK-5Distance: 1.2 mi
- 8/10Cele MiddleGrades: 6-8Distance: 0.6 mi
- 6/10Weiss High SchoolGrades: 9-12Distance: 1.5 mi
Schools provided by the listing agent
- Elementary: Mott
- Middle: Cele
- High: Weiss
- District: Pflugerville ISD
Source: Unlock MLS. This data may not be complete. We recommend contacting the local school district to confirm school assignments for this home.
- $408,2004 bd3 ba2.5k sqft17412 Bridgefarmer Blvd, Pflugerville, TX 78660Off Market

- $353,2004 bd2 ba2.4k sqft17440 Bridgefarmer Blvd, Pflugerville, TX 78660Off Market

- $411,9004 bd-- ba2.9k sqft17437 Bridgefarmer Blvd, Pflugerville, TX 78660Off Market
- $387,6003 bd2 ba1.9k sqft18836 Mangan Way, Pflugerville, TX 78660Off Market
- $--3 bd2 ba1.4k sqft18925 Mangan Way, Pflugerville, TX 78660Sold
- $---- bd3 ba1.9k sqft17500 Bridgefarmer Blvd, Pflugerville, TX 78660Sold
- $299,9003 bd2 ba1.8k sqft18828 Mangan Way #L49, Pflugerville, TX 78660For Sale
- $318,0003 bd2 ba1.6k sqft18920 Leigh Ln, Pflugerville, TX 78660Off Market
A local agent can set up tours, give advice and negotiate with sellers.
Similar homes
- $349,9003 bd2 ba1.8k sqft18717 Leigh Ln, Pflugerville, TX 78660Active
 MLS ID #4250465, Bhushan Karle, Central Metro Realty. Unlock MLS
 - $345,0003 bd3 ba2.1k sqft4516 Tiddle Ln, Pflugerville, TX 78660Active
 MLS ID #1354110, Courtney Jackson, Better Broker, Texas Realty. Unlock MLS
 - $369,0003 bd2 ba1.9k sqft19832 Harrier Flight Trl, Pflugerville, TX 78660Active
 MLS ID #4015879, Lionel Laday, Laday Realty Group, LLC. Unlock MLS
 - $365,0004 bd3 ba1.6k sqft17748 Great Basin Ave, Pflugerville, TX 78660Active
 MLS ID #8374095, Lee McClintick, Joseph Walter Realty, LLC. Unlock MLS
 - $399,9993 bd3 ba2.1k sqft18921 Scoria Dr, Pflugerville, TX 78660ActiveMLS ID #1312476, John Northstar, Sprout Realty. Unlock MLS
- $386,9904 bd3 ba2.5k sqft2817 Beach Plum Cv, Pflugerville, TX 78660ActiveMLS ID #8777908, Carolina Covarrubias, Realty of America, LLC. Unlock MLS
- $379,9003 bd2 ba1.8k sqft1020 Portchester Castle Path, Pflugerville, TX 78660ActiveMLS ID #6955235, Sarah Spacek, Bramlett Partners. Unlock MLS
- $434,9003 bd2 ba2k sqft20704 Windmill Ridge St, Pflugerville, TX 78660ActiveMLS ID #6167870, Jason Holt, Anchor Realty. Unlock MLS
- $420,0004 bd2 ba2.2k sqft4420 Jackies Dr, Pflugerville, TX 78660ActiveMLS ID #9959603, Carol Weed, Keller Williams Realty. Unlock MLS
- $400,0003 bd2 ba1.9k sqft821 Bryce Cyn, Pflugerville, TX 78660ActiveMLS ID #9727954, Gray Adkins, Kuper Sotheby's Int'l Realty. Unlock MLS
- $349,9993 bd3 ba1.8k sqft16910 Columbine St, Pflugerville, TX 78660ActiveMLS ID #2910597, Caroline Williams, Coldwell Banker Realty. Unlock MLS
- $330,0003 bd2 ba1.4k sqft17708 Limpia Creek Dr, Round Rock, TX 78664Active
 MLS ID #622926, Marion L. Lamantia, Magnolia Realty. Central Texas MLS
 - $339,9894 bd2 ba1.8k sqft3100 Ortman Dr, Pflugerville, TX 78660ActiveMLS ID #2935422, Jessica Roy, Goodrich Realty LLC. Unlock MLS
- $380,0004 bd3 ba2.3k sqft14313 Sage Blossom Dr, Manor, TX 78653ActiveMLS ID #3510215, Nathalia Gulotta, All City Real Estate Ltd. Co. Unlock MLS
- $365,0004 bd3 ba2.1k sqft103 Navidad River Dr, Hutto, TX 78634ActiveMLS ID #9200650, Karla Jordan, Central Metro Realty. Unlock MLS
- $349,0004 bd3 ba2.3k sqft130 Killian Loop, Hutto, TX 78634ActiveMLS ID #9112708, Caitlyn Orona, Haven Homes. Unlock MLS
- $529,0004 bd3 ba2.8k sqft20016 Abigail Way, Pflugerville, TX 78660ActiveMLS ID #6024639, Bobby Baylor, RealAgent. Unlock MLS
- $445,0003 bd2 ba1.4k sqft1717 Rendova Ln, Pflugerville, TX 78660ActiveMLS ID #4186417, Ellen Del Rio, Compass RE Texas, LLC. Unlock MLS
- $365,0004 bd2 ba2k sqft505 Golden Plains Pkwy, Hutto, TX 78634ActiveMLS ID #2567893, Jessica Roy, Goodrich Realty LLC. Unlock MLS
- $349,9004 bd2 ba1.9k sqft822 Pease River Way, Hutto, TX 78634ActiveMLS ID #1907561, Jeff Walker, Turn Key Property Group. Unlock MLS
