Skip main navigation
Sold for $1,650,000
  • $1,650,000

    17416 Varona Pl, Lutz, FL 33548

    5beds
    4,296sqft
    Single Family Residence
    Built in 2012
    0.3 Acres Lot
    $1,597,000 Zestimate®
    $384/sqft
    $6,013 Estimated rent

    Home value

    $1,597,000

    $1.52M - $1.69M

    $6,013/mo

    Zestimate® history
    Loading
    Loading...

    Owner options

    List your home for rent

    $6,013/mo

    Rent Zestimate®

    Find your next renter with Zillow Rental Manager. Plus, with online applications, you can quickly screen prospective tenants – for free.

    Learn more

    $6,013/mo

    Rent Zestimate®

    Refinance and save

    $11,657/mo

    Est. payment

    Refinancing to a lower rate could help reduce your monthly payments and save thousands over the life of the loan.

    See today's rates

    $11,657/mo

    Est. payment

    Explore your selling options

    Work with a Zillow partner agent

    Leverage their expertise and Zillow's premium Showcase listings to get your home seen by more buyers.

    Get started

    List with your own agent

    Get your home in front of millions of buyers by listing it on Zillow.

    Learn how to do it

    Sell it yourself

    Take full control of how buyers see your home on Zillow by listing For Sale by Owner (FSBO).

    List your home

    What's special

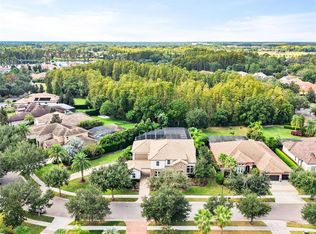
    Experience luxury in this stunning David Weekly executive home, nestled in the prestigious gated community of Ladera. With 4,296 square feet of living space, this 5-bedroom + office, 4-bath residence is situated on an oversized conservation lot, offering privacy and natural beauty. From the moment you enter, you'll be captivated by the high ceilings, detailed trim work, wood floors and perfect layout. A private office is adjacent to the formal entry leading you past the formal dining area into the open living space. 10-foot ceilings throughout the first floor and soaring 20-foot ceilings in the entry and family room create an open and airy appeal. The gourmet kitchen is a chef's dream, boasting high-end maple cabinets with 2-piece crown molding, custom pull-out drawers, and a central display cabinet with lighting. Equipped with ALL NEW GE Profile stainless steel appliances (2022), including a gas cooktop and double oven, this kitchen is completed with granite countertops, a custom tile backsplash, and an oversized pantry with custom shelving (2023). The master retreat, located on the first floor, features a separate sitting area, a spa-like bathroom with a walk-in shower and dual shower heads, a corner Jacuzzi tub, and a brand new California closet system. An additional bedroom, a full bath, and a home office complete the first floor. The second story offers a fantastic layout: a large game / media room with built in speakers, wet bar and beverage refrigerator, three additional bedrooms, and two full baths, including a Jack & Jill design and a built-in desk/study area. Outdoor living is truly exceptional, designed to embrace the Florida lifestyle. The outdoor space includes a large freeform pool and spa, a salt system, upgraded pool electronic automation controls (2022) and gas heat (2022) with new pool pump (2024), all enclosed within a screened area with lighting and built-in speakers. The oversized covered lanai features ceiling fans and a large sitting area. Additionally, an impressive 500-square-foot pool pavilion, includes a built-in gas grill, Primo Egg, island, sink, stainless steel cabinets, under-counter fridge, granite counters, glass tile backsplash, stained cedar ceiling, surround sound, Wi-Fi, ceiling fans, recessed lighting, and counter seating for eight. This luxury addition matches the home with a tile roof, stucco, and stone. Many recent upgrades include exterior & interior paint (2022), new carpet (2022), plantation shutters throughout (2022), paver driveway & walkways (2022), epoxy garage floors (2024), & renovated laundry room (2023) with GE Profile Washer & Dryer (2023) - ask for a list of additional upgrades. This home is a must-see for discerning buyers seeking the ultimate in luxury and comfort! Home is located in the Steinbrenner HS district!

    Zillow last checked:

    Listing updated:

    Listing Provided by:

    Julie Jones 727-452-8663,

    SMITH & ASSOCIATES REAL ESTATE 727-342-3800

    Bought with:

    William Diaz-Garcia, 452336

    AYRA REAL ESTATE, LLC.

    Source: Stellar MLS,MLS#: U8246852MLS LogoOriginating MLS: Pinellas Suncoast

    Facts & features

    Interior

    Bedrooms & bathrooms
    • Bedrooms: 5
    • Bathrooms: 4
    • Full bathrooms: 4
    Primary bedroom
    • Features: Walk-In Closet(s)
    • Level: First
    Bedroom 2
    • Features: Built-in Closet
    • Level: First
    Bedroom 3
    • Features: Walk-In Closet(s)
    • Level: Second
    Bedroom 4
    • Features: Walk-In Closet(s)
    • Level: Second
    Bedroom 5
    • Features: Walk-In Closet(s)
    • Level: Second
    Dining room
    • Level: First
    Family room
    • Level: First
    Game room
    • Level: Second
    Kitchen
    • Level: First
    Living room
    • Level: First
    Office
    • Level: First
    Heating
    • Central, Natural Gas, Zoned
    Cooling
    • Central Air, Zoned
    Appliances
    • Included: Bar Fridge, Oven, Convection Oven, Cooktop, Dishwasher, Disposal, Dryer, Gas Water Heater, Microwave, Range, Range Hood, Refrigerator, Washer, Water Softener
    • Laundry: Inside, Laundry Room
    Features
    • Cathedral Ceiling(s), Ceiling Fan(s), Coffered Ceiling(s), Crown Molding, Eating Space In Kitchen, High Ceilings, Kitchen/Family Room Combo, Open Floorplan, Primary Bedroom Main Floor, Solid Surface Counters, Solid Wood Cabinets, Split Bedroom, Tray Ceiling(s), Vaulted Ceiling(s), Walk-In Closet(s), Wet Bar
    • Flooring: Carpet, Hardwood
    • Doors: French Doors, Outdoor Grill
    • Windows: Shutters, Window Treatments
    • Has fireplace: No
    Interior area
    • Total structure area: 5,503
    • Total interior livable area: 4,296 sqft

    Property

    Parking
    • Total spaces: 3
    • Parking features: Garage Door Opener, Oversized, Parking Pad, Split Garage
    • Attached garage spaces: 3
    • Has uncovered spaces: Yes
    Features
    • Levels: Two
    • Stories: 2
    • Patio & porch: Covered, Patio, Porch, Rear Porch, Screened
    • Exterior features: Irrigation System, Lighting, Outdoor Grill, Rain Gutters, Sidewalk, Sprinkler Metered
    • Has private pool: Yes
    • Pool features: Gunite, Heated, In Ground, Outside Bath Access, Salt Water, Screen Enclosure
    • Has spa: Yes
    • Spa features: Heated, In Ground
    • Has view: Yes
    • View description: Trees/Woods
    Lot
    • Size: 0.30 Acres
    • Dimensions: 73.75 x 178
    • Features: Conservation Area, Cul-De-Sac, Landscaped, Oversized Lot, Sidewalk
    Details
    • Additional structures: Cabana, Outdoor Kitchen
    • Parcel number: U23271895Q00000000032.0
    • Zoning: PD
    • Special conditions: None

    Construction

    Type & style
    • Home type: SingleFamily
    • Property subtype: Single Family Residence
    Materials
    • Block, Stucco
    • Foundation: Slab
    • Roof: Tile
    Condition
    • New construction: No
    • Year built: 2012

    Utilities & green energy

    • Sewer: Public Sewer
    • Water: Public
    • Utilities for property: Cable Connected, Electricity Connected, Natural Gas Connected, Sewer Connected, Sprinkler Meter, Street Lights, Water Connected

    Community & neighborhood

    Community
    • Community features: Dock, Deed Restrictions, Gated Community - No Guard, Sidewalks
    Location
    • Region: Lutz
    • Subdivision: LADERA

    HOA & financial

    HOA
    • Has HOA: Yes
    • HOA fee: $310 monthly
    • Amenities included: Gated, Park
    • Association name: Greenacre Properties /Stephanie Tirado
    • Association phone: 813-600-1100
    Other fees
    • Pet fee: $0 monthly
    Other financial information
    • Total actual rent: 0

    Other

    Other facts
    • Listing terms: Cash,Conventional
    • Ownership: Fee Simple
    • Road surface type: Paved

    Price history

    DateEventPrice
    8/7/2024Sold$1,650,000-2.7%$384/sqft
    Source: Stellar MLS #U8246852 Report a problem
    7/8/2024Pending sale$1,695,000$395/sqft
    Source: Stellar MLS #U8246852 Report a problem
    6/17/2024Listed for sale$1,695,000+45.5%$395/sqft
    Source: Stellar MLS #U8246852 Report a problem
    10/19/2023Listing removed--
    Source: Stellar MLS #T3325661 Report a problem
    10/19/2021Sold$1,165,000+6%$271/sqft
    Source: Public Record Report a problem
    8/28/2021Pending sale$1,099,000$256/sqft
    Source: Stellar MLS #T3325661 Report a problem
    8/23/2021Listed for sale$1,099,000+112.4%$256/sqft
    Source: Stellar MLS #T3325661 Report a problem
    3/22/2012Sold$517,500$120/sqft
    Source: Public Record Report a problem

    Public tax history

    YearProperty taxesTax assessment
    2025$11,999 -21.4%$650,447 -25.5%
    2024$15,265 +3%$873,328 +3%
    2023$14,827 -7.6%$847,891 -3.1%
    2022$16,046 +68.2%$875,094 +63.8%
    2021$9,538 +1.4%$534,242 +1.4%
    2020$9,411 +2%$526,866 +2.3%
    2019$9,230 $515,021 +1.9%
    2018$9,230 +0.7%$505,418 -4.8%
    2017$9,164 +1.1%$530,853 +9.5%
    2016$9,066 +0.5%$484,841 +0.7%
    2015$9,020 +1.6%$481,548 +3.2%
    2014$8,878 $466,755 +1.5%
    2013$8,878 +560%$459,857 +782.9%
    2012$1,345 -16.5%$52,085 -20%
    2011$1,611 +0.6%$65,106
    2010$1,602 -21.8%$65,106 -25%
    2009$2,050 -25.8%$86,804 -28.6%
    2008$2,763 +1.1%$121,525
    2007$2,732 $121,525

    Find assessor info on the county website

    Neighborhood: 33548

    Nearby schools

    GreatSchools rating
    Schools provided by the listing agent
    • Elementary: Lutz-HB
    • Middle: Buchanan-HB
    • High: Steinbrenner High School

    Source: Stellar MLS. This data may not be complete. We recommend contacting the local school district to confirm school assignments for this home.

    Get a cash offer in 3 minutes
    Find out how much your home could sell for in as little as 3 minutes with a no-obligation cash offer.
    Estimated market value
    $1,597,000
    Get a cash offer in 3 minutes
    Find out how much your home could sell for in as little as 3 minutes with a no-obligation cash offer.
    Estimated market value
    $1,597,000