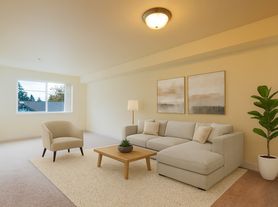
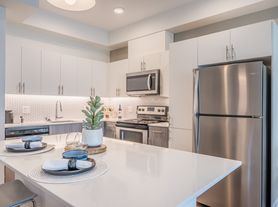
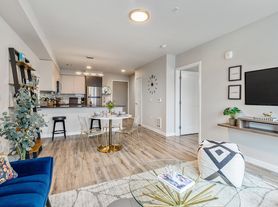
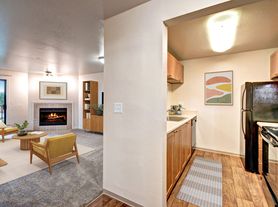
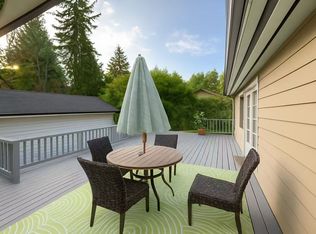
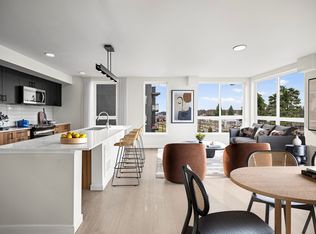
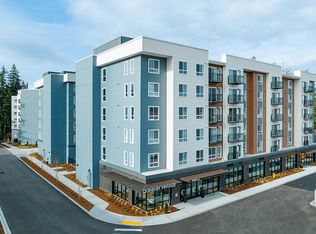
Welcome to this bright and inviting second-floor condo in the heart of Shoreline, offering 2 bedrooms and 1.5 bathrooms with stylish, modern finishes throughout. The spacious kitchen features stainless steel appliances, a charming garden window, and generous counter space. The comfortable living room centers around a cozy wood-burning fireplace and extends to a private balcony with an attached storage closet. Additional conveniences include a dedicated in-unit laundry room with a full-size washer and dryer, plus a reserved carport parking space. Ideally situated for commuters and everyday convenience, this home is just minutes from SR-99, I-5, the Shoreline light rail stations, and multiple bus lines. Shopping, dining, schools, and outdoor recreation are all close by, including Trader Joe's, Fred Meyer, local restaurants and coffee shops, and the scenic Interurban Trail. Schedule a tour today!
Monthly Rent: $2,500 - including lease credit given at move in!
Utilities: $100 flat monthly fee for W/S/G + $25 for each additional occupant
Deposit: $1,750 ($250 non-refundable administrative fee)
Lease Term: 12-months
Cats and small dogs accepted (limit 1 pet; 20lbs max) with $250 nonrefundable pet fee. No aggressive breeds.
One Assigned Carport Space Included
*$49 non-refundable application fee per applicant age 18 and older.
Key Words: Shoreline, Meridian Park, Central Shoreline, Shoreline Light Rail, Shoreline City Center, SR-99, I-5, Lakeshore
Apartment for rent
$2,500/moFees may apply
17417 Ashworth Ave N, Unit 201, Shoreline, WA 98133
2beds
1,340sqft
Price may not include required fees and charges. Learn more|
Apartment
Available now
Cats, small dogs OK
In unit laundry
Carport parking
Electric, fireplace, wood
What's special
Cozy wood-burning fireplaceStylish modern finishes throughoutSpacious kitchenCharming garden windowGenerous counter spaceStainless steel appliancesReserved carport parking space
- 12 days |
- -- |
- -- |
Zillow last checked:
Listing updated:
Travel times

Let’s turn your rent into credit progress
Build credit history with every on-time payment and get credit for the payment you’re already making.
Facts & features
Interior
Bedrooms & bathrooms
- Bedrooms: 2
- Bathrooms: 2
- Full bathrooms: 1
- 1/2 bathrooms: 1
Heating
- Electric, Fireplace, Wood
Appliances
- Included: Dishwasher, dryer, washer
- Laundry: In Unit
Features
- Storage
- Has fireplace: Yes
Interior area
- Total interior livable area: 1,340 sqft
Property
Parking
- Parking features: Carport
- Has carport: Yes
- Details: Contact manager
Features
- Patio & porch: Patio
- Exterior features: Balcony, Close to Schools, Close to Trader Joes and Fred Meyer, Easy Access to SR-99 and I-5, Garden, Lots of Natural Light, Modern Finishes, Multiple Bus Lines Nearby, Nearby Restaurants and Coffee Shops, Refrigerator/Freezer, Second Floor Unit, Stainless Steel Appliances, Storage
Lot
- Features: Garden, Private
Details
- Additional structures: Storage
- Parcel number: 2698600020
Construction
Type & style
- Home type: Apartment
- Property subtype: Apartment
Building
Management
- Pets allowed: Yes
Community & HOA
HOA
- Amenities included: Laundry, Parking, Storage, Trail(s)
Location
- Region: Shoreline
Financial & listing details
- Lease term: Contact For Details
Price history
| Date | Event | Price |
|---|---|---|
| 8/18/2026 | Price change | $2,500-3.8%$2/sqft |
Source: Zillow Rentals Report a problem | ||
| 8/7/2026 | Listed for rent | $2,600$2/sqft |
Source: Zillow Rentals Report a problem | ||
| 8/19/2021 | Sold | $390,000+68.6%$291/sqft |
Source:  NWMLS as distributed by MLS GRID #1796440 Report a problem NWMLS as distributed by MLS GRID #1796440 Report a problem | ||
| 6/21/2016 | Sold | $231,327-2.6%$173/sqft |
Source: NWMLS as distributed by MLS GRID #938226 Report a problem | ||
| 10/10/2009 | Listing removed | $237,500$177/sqft |
Source: John L. Scott - Greenlake #29121330 Report a problem | ||
| 8/31/2009 | Listed for sale | $237,500+51.8%$177/sqft |
Source: John L. Scott - Greenlake #29121330 Report a problem | ||
| 9/5/2003 | Sold | $156,500$117/sqft |
Source: NWMLS as distributed by MLS GRID #23084047 Report a problem | ||
Neighborhood: Meridian Park
Nearby schools
GreatSchools rating
- 8/10Meridian Park Elementary SchoolGrades: K-5Distance: 0.2 mi
- 6/10Albert Einstein Middle SchoolGrades: 6-8Distance: 1.4 mi
- 9/10Shorewood High SchoolGrades: 9-12Distance: 0.5 mi