Welcome to "La Bellezza" - Italian for "the beauty" - a masterpiece showcased in the Clark County Home Builders Parade of Homes. This enchanting residence gracefully marries with nature, its stately façade adorned with a sophisticated blend of cedar, stucco, and stone. The circular driveway invites you directly to the front door, while a charming covered entryway, framed by elegant pillars, provides a sheltered approach. Step into the grand foyer, where you are greeted by a formal living room, a refined dining area, and a versatile office space. The expansive primary suite occupies the entire north wing, offering two generous closets, sliding doors to a serene patio, and a luxurious ensuite with skylights, a 6-foot jetted tub, a spacious shower, and heated tile floors. The gourmet kitchen, infused with Italian flair, features high-end built-in appliances and a walk-in pantry. The adjacent family room, with its soaring vaulted ceilings and inviting fireplace, is perfect for cozy gatherings. Adjacent to the family room is a versatile bonus room with endless possibilities - perfect for a library, game room, or any other use that fits your needs. The home also boasts a spacious laundry room with generous cabinets and countertops, providing ample storage and workspace for crafts and more. With a three-car garage and a tranquil private patio, surrounded by lush landscaping and soothing water features, there is plenty of space for both relaxation and entertainment. Schedule your showing today!
Sold
$1,113,500
17417 NE 97th Ave, Battle Ground, WA 98604
3beds
3,235sqft
Residential, Single Family Residence
Built in 2000
1 Acres Lot
$1,248,900 Zestimate®
$344/sqft
$3,636 Estimated rent
Home value
$1,248,900
$1.17M - $1.34M
$3,636/mo
Zestimate® history
Owner options
List your home for rent
$3,636/mo
Rent Zestimate®
Find your next renter with Zillow Rental Manager. Plus, with online applications, you can quickly screen prospective tenants – for free.
$3,636/mo
Rent Zestimate®
Refinance and save
$7,244/mo
Est. payment
Refinancing to a lower rate could help reduce your monthly payments and save thousands over the life of the loan.
$7,244/mo
Est. payment
Explore your selling options
Work with a Zillow partner agent
Leverage their expertise and Zillow's premium Showcase listings to get your home seen by more buyers.
Get startedList with your own agent
Get your home in front of millions of buyers by listing it on Zillow.
Learn how to do itSell it yourself
Take full control of how buyers see your home on Zillow by listing For Sale by Owner (FSBO).
List your homeWhat's special
Zillow last checked:
Listing updated:
Listed by:
Amy Tierney 360-567-7473,
Keller Williams Realty
Bought with:
OR and WA Non Rmls, NA
Non Rmls Broker
Source: RMLS (OR),MLS#: 24019345
Facts & features
Interior
Bedrooms & bathrooms
- Bedrooms: 3
- Bathrooms: 3
- Full bathrooms: 3
- Main level bathrooms: 3
Rooms
- Room types: Den, Office, Bedroom 2, Bedroom 3, Dining Room, Family Room, Kitchen, Living Room, Primary Bedroom
Primary bedroom
- Features: Bathroom, Sliding Doors, Soaking Tub, Walkin Closet, Wallto Wall Carpet
- Level: Main
Bedroom 2
- Features: Bathroom, Closet, Wallto Wall Carpet
- Level: Main
Bedroom 3
- Features: Closet, Wallto Wall Carpet
- Level: Main
Dining room
- Features: Wallto Wall Carpet
- Level: Main
Family room
- Features: Fireplace, Vaulted Ceiling, Wallto Wall Carpet
- Level: Main
Kitchen
- Features: Island, Pantry, Quartz, Tile Floor
- Level: Main
Living room
- Features: Fireplace, Wallto Wall Carpet
- Level: Main
Office
- Features: French Doors, Wallto Wall Carpet
- Level: Main
Heating
- Forced Air, Fireplace(s)
Cooling
- Central Air
Appliances
- Included: Built In Oven, Built-In Range, Built-In Refrigerator, Dishwasher, Disposal, Range Hood
- Laundry: Laundry Room
Features
- High Ceilings, Vaulted Ceiling(s), Bathroom, Closet, Kitchen Island, Pantry, Quartz, Soaking Tub, Walk-In Closet(s), Tile
- Flooring: Tile, Wall to Wall Carpet
- Doors: French Doors, Sliding Doors
- Basement: Crawl Space
- Number of fireplaces: 2
- Fireplace features: Gas
Interior area
- Total structure area: 3,235
- Total interior livable area: 3,235 sqft
Property
Parking
- Total spaces: 3
- Parking features: Garage Door Opener, Detached
- Garage spaces: 3
Accessibility
- Accessibility features: Garage On Main, Main Floor Bedroom Bath, Natural Lighting, One Level, Accessibility
Features
- Stories: 1
- Patio & porch: Covered Patio, Patio
- Exterior features: Water Feature, Yard
- Has view: Yes
- View description: Trees/Woods
Lot
- Size: 1 Acres
- Dimensions: 268 x 136
- Features: Level, Acres 1 to 3
Details
- Parcel number: 195504004
- Zoning: RC-2.5
Construction
Type & style
- Home type: SingleFamily
- Architectural style: Ranch
- Property subtype: Residential, Single Family Residence
Materials
- Cedar, Stone
- Roof: Composition
Condition
- Resale
- New construction: No
- Year built: 2000
Utilities & green energy
- Gas: Gas
- Sewer: Public Sewer
- Water: Public
Community & HOA
Community
- Subdivision: Sequoia Meadows
HOA
- Has HOA: No
Location
- Region: Battle Ground
Financial & listing details
- Price per square foot: $344/sqft
- Tax assessed value: $1,370,341
- Annual tax amount: $9,549
- Date on market: 8/22/2024
- Cumulative days on market: 3 days
- Listing terms: Cash,Conventional,FHA,VA Loan
- Road surface type: Paved
Price history
| Date | Event | Price |
|---|---|---|
| 9/17/2024 | Sold | $1,113,500-1%$344/sqft |
Source:  RMLS (OR) #24019345 Report a problem RMLS (OR) #24019345 Report a problem | ||
| 8/26/2024 | Pending sale | $1,125,000$348/sqft |
Source: RMLS (OR) #24019345 Report a problem | ||
| 8/22/2024 | Listed for sale | $1,125,000$348/sqft |
Source: RMLS (OR) #24019345 Report a problem | ||
Public tax history
| Year | Property taxes | Tax assessment |
|---|---|---|
| 2025 | $9,436 -11.4% | $1,370,341 +11.7% |
| 2024 | $10,649 +11.5% | $1,226,486 -0.5% |
| 2023 | $9,550 +5.8% | $1,232,785 +7.4% |
| 2022 | $9,026 +0.8% | $1,147,924 +16% |
| 2021 | $8,957 -6.2% | $989,622 +10.5% |
| 2020 | $9,545 | $895,780 -4.3% |
| 2019 | $9,545 +12.1% | $936,487 -2.2% |
| 2018 | $8,515 -10.2% | $957,965 +17.6% |
| 2017 | $9,481 +9.1% | $814,562 +0.3% |
| 2016 | $8,690 +2% | $812,251 +10.6% |
| 2015 | $8,518 -4.3% | $734,174 +0.4% |
| 2014 | $8,900 | $731,053 -2.9% |
| 2013 | $8,900 +1.5% | $752,923 +13.5% |
| 2012 | $8,772 +1.2% | $663,420 -3.3% |
| 2011 | $8,669 +44% | $685,886 -3.2% |
| 2010 | $6,022 -11.3% | $708,627 +19.7% |
| 2009 | $6,787 | $592,080 -20.5% |
| 2008 | -- | $745,100 |
| 2007 | -- | $745,100 +14% |
| 2005 | -- | $653,800 |
| 2004 | -- | $653,800 +17.7% |
| 2001 | $6,308 | $555,600 |
| 2000 | -- | -- |
Find assessor info on the county website
Neighborhood: 98604
Nearby homes
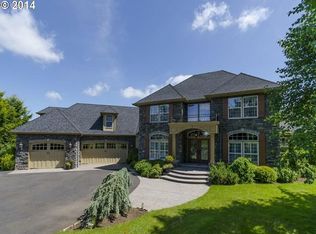
- $1,238,1003 bd2 ba4.1k sqft17405 NE 97th Ave, Battle Ground, WA 98604Off Market
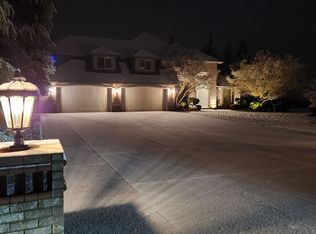
- $1,449,9993 bd4 ba3.7k sqft9801 NE 176th St, Battle Ground, WA 98604For Sale

- $1,199,1005 bd3 ba4.3k sqft9903 NE 176th St, Battle Ground, WA 98604Off Market
- $1,077,0005 bd4 ba3.5k sqft17510 NE 97th Ave, Battle Ground, WA 98604Off Market
- $1,222,0004 bd4 ba4k sqft17410 NE 97th Ave, Battle Ground, WA 98604Off Market
- $1,435,0004 bd3 ba4.2k sqft17520 NE 97th Ave, Battle Ground, WA 98604Off Market
- $835,4005 bd2 ba2.5k sqft17302 NE 102nd Ave, Battle Ground, WA 98604Off Market
- $600,0005 acres17302 NE 102nd Ave, Battle Ground, WA 98604Sold
Nearby schools
GreatSchools rating
- 4/10Laurin Middle SchoolGrades: 5-8Distance: 1.9 mi
- 5/10Prairie High SchoolGrades: 9-12Distance: 3.1 mi
- 8/10Glenwood Heights Primary SchoolGrades: PK-4Distance: 1.9 mi
Schools provided by the listing agent
- Elementary: Glenwood
- Middle: Laurin
- High: Prairie
Source: RMLS (OR). This data may not be complete. We recommend contacting the local school district to confirm school assignments for this home.
Get a cash offer in 3 minutes
Find out how much your home could sell for in as little as 3 minutes with a no-obligation cash offer.
Estimated market value
$1,248,900
Get a cash offer in 3 minutes
Find out how much your home could sell for in as little as 3 minutes with a no-obligation cash offer.
Estimated market value
$1,248,900
- Washington
- Clark County
- Battle Ground
- 98604
- 17417 NE 97th Ave
