AWARD WINNING New Mark Homes TIMBERLAND REVERSE with updated front elevation in our newest phase 8 on LOT 461! Make memories in the basement that features expanded lower level family room (+265 sq ft) & 8' Rear Wet Bar! The Great Room is welcoming with a fireplace & wall of windows. The open Kitchen has a vaulted ceiling with wood beams that extends to the Dining Area. Your families chef will love the tall enameled cabinets, gas cooktop, stainless steel hood, large island & well equipped walk in pantry. The Primary Suite can be a retreat to unwind with a free standing tub & walk in shower. The closet conveniently connects to the Laundry Room. Relax on the East backing deck with metal railing. This home backs to a corner of the community green space. Estimated completion 30 days +/-. Chapel Hill offers outstanding amenities including clubroom/clubhouse, TWO swimming pools (one competition sized) Pickleball Court, Tot Lot, walking trails wind through 70 acres of HOA greenspace. Chapel Hill is immediately adjacent to the Heritage Park Complex featuring 18 hole golf course, recreational lake with sand beach & marina, off leash dog park, picnic shelters, walking trails and more!
Sold
Price Unknown
17417 Parkhill St, Overland Park, KS 66221
4beds
3,026sqft
Single Family Residence
Built in 2024
9,147 Square Feet Lot
$749,000 Zestimate®
$--/sqft
$4,112 Estimated rent
Home value
$749,000
$712,000 - $786,000
$4,112/mo
Zestimate® history
Owner options
List your home for rent
$4,112/mo
Rent Zestimate®
Find your next renter with Zillow Rental Manager. Plus, with online applications, you can quickly screen prospective tenants – for free.
$4,112/mo
Rent Zestimate®
Refinance and save
$1,089/mo
Est. payment
Refinancing to a lower rate could help reduce your monthly payments and save thousands over the life of the loan.
$1,089/mo
Est. payment
Explore your selling options
Work with a Zillow partner agent
Leverage their expertise and Zillow's premium Showcase listings to get your home seen by more buyers.
Get startedList with your own agent
Get your home in front of millions of buyers by listing it on Zillow.
Learn how to do itSell it yourself
Take full control of how buyers see your home on Zillow by listing For Sale by Owner (FSBO).
List your homeWhat's special
Tot lotPickleball courtRecreational lakeWood beamsVaulted ceilingLarge islandFree standing tub
Zillow last checked:
Listing updated:
Listed by:
Bill Gerue 913-406-5055,
Weichert, Realtors Welch & Com,
Krissy Kempinger 816-225-7769,
Weichert, Realtors Welch & Com
Bought with:
Jeff Yacos, SP00234210
Real Broker, LLC
Source: Heartland MLS as distributed by MLS GRID,MLS#: 2448895
Facts & features
Interior
Bedrooms & bathrooms
- Bedrooms: 4
- Bathrooms: 3
- Full bathrooms: 3
Primary bedroom
- Level: First
Bedroom 2
- Level: First
Bedroom 3
- Level: Lower
Bedroom 4
- Level: Lower
Dining room
- Level: First
Family room
- Level: Lower
Great room
- Level: First
Kitchen
- Level: First
Laundry
- Level: First
Heating
- Natural Gas
Cooling
- Electric
Appliances
- Included: Cooktop, Dishwasher, Disposal, Exhaust Fan, Humidifier, Microwave, Built-In Electric Oven, Stainless Steel Appliance(s)
- Laundry: Main Level
Features
- Ceiling Fan(s), Custom Cabinets, Kitchen Island, Painted Cabinets, Pantry, Vaulted Ceiling(s), Walk-In Closet(s), Wet Bar
- Flooring: Carpet, Tile, Wood
- Windows: Thermal Windows
- Basement: Basement BR,Finished,Sump Pump,Walk-Up Access
- Number of fireplaces: 1
- Fireplace features: Gas, Gas Starter, Great Room
Interior area
- Total structure area: 3,026
- Total interior livable area: 3,026 sqft
- Finished area above ground: 1,757
- Finished area below ground: 1,269
Property
Parking
- Total spaces: 3
- Parking features: Attached
- Attached garage spaces: 3
Features
- Patio & porch: Covered
Lot
- Size: 9,147 Square Feet
- Features: Adjoin Greenspace, City Limits
Details
- Parcel number: NP091500000481
Construction
Type & style
- Home type: SingleFamily
- Architectural style: Contemporary
- Property subtype: Single Family Residence
Materials
- Frame, Stone Veneer
- Roof: Composition
Condition
- Under Construction
- New construction: Yes
- Year built: 2024
Details
- Builder model: Timberland Reverse
- Builder name: NewMark Homes
Utilities & green energy
- Sewer: Public Sewer
- Water: Public
Community & HOA
Community
- Security: Smoke Detector(s)
- Subdivision: Chapel Hill
HOA
- Has HOA: Yes
- Amenities included: Clubhouse, Pickleball Court(s), Play Area, Pool, Trail(s)
- Services included: All Amenities, Curbside Recycle, Management, Trash
- HOA fee: $1,089 annually
- HOA name: Chapel Hill Home Owners Assoc
Location
- Region: Overland Park
Financial & listing details
- Tax assessed value: $730,300
- Annual tax amount: $9,826
- Date on market: 8/7/2023
- Listing terms: Cash,Conventional
- Ownership: Private
- Road surface type: Paved
Price history
| Date | Event | Price |
|---|---|---|
| 6/14/2024 | Sold | -- |
Source:  Heartland MLS as distributed by MLS GRID #2448895 Report a problem Heartland MLS as distributed by MLS GRID #2448895 Report a problem | ||
| 5/6/2024 | Pending sale | $716,950$237/sqft |
Source: Heartland MLS as distributed by MLS GRID #2448895 Report a problem | ||
| 5/1/2024 | Contingent | $716,950$237/sqft |
Source: Heartland MLS as distributed by MLS GRID #2448895 Report a problem | ||
| 8/7/2023 | Listed for sale | $716,950$237/sqft |
Source: Heartland MLS as distributed by MLS GRID #2448895 Report a problem | ||
Public tax history
| Year | Property taxes | Tax assessment |
|---|---|---|
| 2025 | $9,840 +21.4% | $83,984 +20.8% |
| 2024 | $8,107 +341% | $69,537 +383.6% |
| 2023 | $1,838 +129.8% | $14,380 +155.7% |
| 2022 | $800 | $5,623 |
Find assessor info on the county website
Neighborhood: 66221
Nearby homes
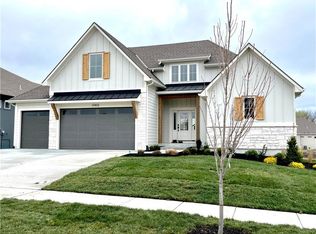
- $--4 bd4 ba3k sqft17413 Parkhill St, Overland Park, KS 66221Sold
- $--4 bd4 ba4k sqft17433 Parkhill St, Overland Park, KS 66221Sold
- $--4 bd4 ba3.3k sqft17409 Parkhill St, Overland Park, KS 66221Sold

- $--4 bd4 ba3k sqft17412 Parkhill St, Overland Park, KS 66221Sold
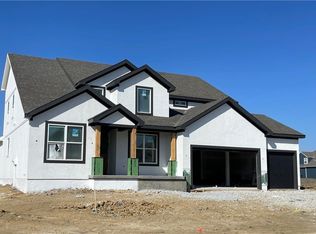
- $--4 bd3 ba2.9k sqft17405 Parkhill St, Overland Park, KS 66221Sold
- $879,9004 bd4 ba2.9k sqft12709 W 174th St, Overland Park, KS 66221For Sale
- $--5 bd4 ba3.5k sqft17421 Parkhill St, Overland Park, KS 66221Sold
- $876,0324 bd3 ba3.4k sqft17408 Parkhill St, Overland Park, KS 66221New Construction
Nearby schools
GreatSchools rating
- 8/10Prairie Creek Elementary SchoolGrades: PK-5Distance: 2.8 mi
- 5/10Spring Hill Middle SchoolGrades: 6-8Distance: 7 mi
- 8/10Spring Hill High SchoolGrades: 9-12Distance: 4.3 mi
Schools provided by the listing agent
- Elementary: Timber Sage
- Middle: Forest Spring
- High: Spring Hill
Source: Heartland MLS as distributed by MLS GRID. This data may not be complete. We recommend contacting the local school district to confirm school assignments for this home.
Get a cash offer in 3 minutes
Find out how much your home could sell for in as little as 3 minutes with a no-obligation cash offer.
Estimated market value
$749,000
Get a cash offer in 3 minutes
Find out how much your home could sell for in as little as 3 minutes with a no-obligation cash offer.
Estimated market value
$749,000
- Kansas
- Johnson County
- Overland Park
- 66221
- 17417 Parkhill St
Nearby cities
Nearby neighborhoods
Nearby zip codes
Other Overland Park Topics
