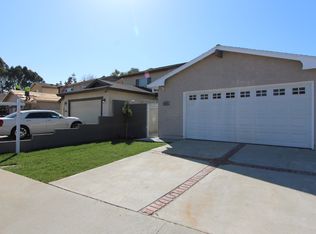
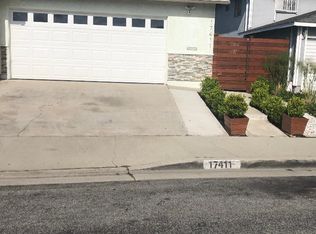
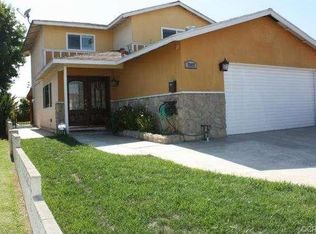
Luxurious 4 bedroom/2.5 bath executive home in the highly sought-after Stevenson Ranch area of Carson. Tucked away on a tranquil cul-de-sac street, this home offers generous living space with top-of-the-line modern design. The kitchen showcases elegant white shaker cabinets, Calcutta queen counters, a stylish tile backsplash, and a premium stainless steel GE appliance package, including a gas range, dishwasher, microwave, and counter-depth refrigerator. In addition, there's a formal living room, formal dining area, and a spacious family room with a stunning wood-burning/gas fireplace. The family room features energy-efficient LED lighting and a custom wet bar with a beverage cooler and sink. Upstairs, indulge in a sprawling primary suite with vaulted ceilings, LED lighting, and a substantial walk-in closet. The attached primary bath features a designer double vanity, marble floors, a Kohler toilet, and a custom shower with a rain shower and wand. The hall bathroom also boasts a designer double vanity, a Kohler toilet, and a custom-tiled tub area. With three large bedrooms featuring ample wardrobe closets and new Closetmaid organizers, this home also offers new LVT flooring, designer lighting, paint, baseboards, and custom window shutters. Not to mention the newer roof, HVAC system, and dual pane windows. Step out to the enclosed sunroom with approximately 300 sq ft of space that's outfitted with fresh paint and new LVT flooring. The private backyard opens to the picturesque Stevenson Park, complete with a cement patio and all-new sod and landscaping, while the front yard features a sizable courtyard with new landscaping. Rounding out the property is an attached 2-car garage with a newer sectional door and opener. This home offers easy access to major freeways and is conveniently located near California State University Dominguez Hills, California Academy of Math and Science, and Dignity Health Sports Park, the home of the LA Galaxy! Don't miss out on this amazing designer home - it will sell quickly!
Sold for $1,049,000
Zillow last checked:
Listing updated:
Bought with:
Fulvia Garcia, DRE #01837612
Century 21 LOTUS
Source: CRMLS,MLS#: OC24190443 Originating MLS: California Regional MLS
Originating MLS: California Regional MLSPrice history
| Date | Event | Price |
|---|---|---|
| 10/22/2024 | Sold | $1,049,000$492/sqft |
Source:  CRMLS #OC24190443 Report a problem CRMLS #OC24190443 Report a problem | ||
| 9/30/2024 | Pending sale | $1,049,000$492/sqft |
Source: CRMLS #OC24190443 Report a problem | ||
| 9/19/2024 | Listed for sale | $1,049,000+37.1%$492/sqft |
Source: CRMLS #OC24190443 Report a problem | ||
| 7/30/2024 | Sold | $765,000$359/sqft |
Source: Public Record Report a problem | ||
Get a cash offer in 3 minutes
Find out how much your home could sell for in as little as 3 minutes with a no-obligation cash offer.
Estimated market value
$1,025,000
