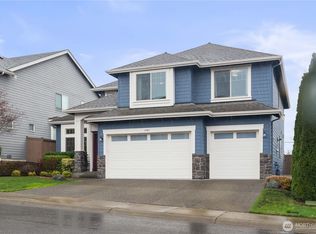

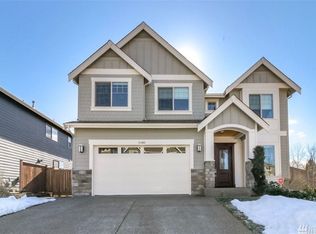
Complete in April - includes a 3 Car Garage The Cambridge floor plan features 5 bedrooms 2.75 baths and a Great Room concept. There is a formal Dining Room with coffered ceiling and extensive crown molding. The kitchen is large and open with a slab granite island and walk-in pantry.The main level includes a double-doored Den with a large closet. There is also a Bedroom on the main level that adjoins a Bath with tiled walk-in shower. This is ideal as a mother-inlaw suite or for long-term guests.The second level has an additional 4 Bedrooms and a Bonus Room. The Master Suite is a true retreat offering vaulted ceiling, a separate soaking tub and walk-in shower, dual vanity, and large walk-in closet.This home includes a 3 car garage.
This property is not currently displayed as for sale or rent on Zillow. This may be different from what's on other websites or public sources.