Skip main navigation
Sold for $560,000
  • $560,000

    17417 Shakes Creek Dr, Fisherville, KY 40023

    4beds
    3,021sqft
    Single Family Residence
    Built in 2021
    0.4 Acres Lot
    $564,900 Zestimate®
    $185/sqft
    $3,003 Estimated rent

    Home value

    $564,900

    $531,000 - $599,000

    $3,003/mo

    Zestimate® history
    Loading
    Loading...

    Owner options

    List your home for rent

    $3,003/mo

    Rent Zestimate®

    Find your next renter with Zillow Rental Manager. Plus, with online applications, you can quickly screen prospective tenants – for free.

    Learn more

    $3,003/mo

    Rent Zestimate®

    Refinance and save

    $4,552/mo

    Est. payment

    Refinancing to a lower rate could help reduce your monthly payments and save thousands over the life of the loan.

    See today's rates

    $4,552/mo

    Est. payment

    Explore your selling options

    Work with a Zillow partner agent

    Leverage their expertise and Zillow's premium Showcase listings to get your home seen by more buyers.

    Get started

    List with your own agent

    Get your home in front of millions of buyers by listing it on Zillow.

    Learn how to do it

    Sell it yourself

    Take full control of how buyers see your home on Zillow by listing For Sale by Owner (FSBO).

    List your home

    What's special

    Stylish tileWalkout basementSprawling game roomSide-entry garageGourmet kitchenGleaming quartz countertopsOpen-concept layout
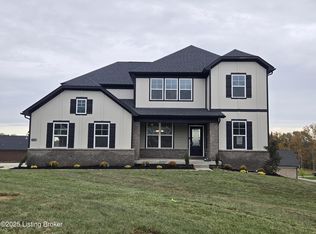
    Step into this stunning Model Home nestled within the highly desirable Shakes Run community, renowned for its exceptional amenities and welcoming atmosphere. Available for a late September closing, this residence sits on a spacious corner lot, featuring a side-entry garage that enhances its curb appeal. Designed with the modern, growing family in mind, the home offers versatile living spaces including a first-floor flex room and a cozy pocket office—ideal for everything from remote work and quiet reading to a dedicated homework station. The open-concept layout is bathed in natural light, thanks to oversized windows that create a bright and airy ambiance throughout. Elegant luxury vinyl plank flooring graces the main level, while the bathrooms and laundry room are adorned with stylish tile. Gleaming quartz countertops add a touch of sophistication. The heart of the home is the gourmet kitchen, complete with a large island for casual seating, chic pendant lighting, and top-of-the-line stainless steel built-in gas appliances, including a refrigerator. Storage is abundant, with an oversized walk-in pantry and generous closet space throughout. Upstairs, a sprawling game room serves as the perfect hub for family fun and entertaining guests. The second-floor laundry room, equipped with a washer, dryer, and built-in cabinetry, adds everyday convenience. Retreat to the luxurious primary suite, where the en-suite bathroom boasts an expansive shower with a built-in bench and a dual-sink vanity. Thoughtful upgrades abound, including LED lighting, decorative stair spindles, a cozy fireplace, integrated surround sound, and a state-of-the-art ADT security system. For those with an eye for design, the professionally curated furniture and décor package is available for an additional cost. The walkout basement, featuring nine-foot ceilings and rough-in plumbing for a future full bath, opens to a beautifully landscaped and fully irrigated yard perfect for outdoor enjoyment. A home warranty is included, and attractive below-market interest rates make this an opportunity not to be missed.

    Zillow last checked:

    Listing updated:

    Listed by:

    Brittney Odum 720-484-9726,

    USellis Realty Incorporated

    Bought with:

    Todd R Gary, 197284

    Kentuckiana Realty Group, LLC

    Source: Metro Search Inc. LLC DBA Apex MLS,MLS#: 1688729MLS Logo

    Facts & features

    Interior

    Bedrooms & bathrooms
    • Bedrooms: 4
    • Bathrooms: 3
    • Full bathrooms: 2
    • 1/2 bathrooms: 1
    Primary bedroom
    • Level: Second
    Bedroom
    • Level: Second
    Bedroom
    • Level: First
    Bedroom
    • Level: Second
    Primary bathroom
    • Level: Second
    Half bathroom
    • Level: First
    Full bathroom
    • Level: Second
    Dining area
    • Level: First
    Foyer
    • Level: First
    Game room
    • Level: Second
    Kitchen
    • Level: First
    Laundry
    • Level: Second
    Living room
    • Level: First
    Mud room
    • Level: First
    Office
    • Level: First
    Other
    • Description: Pocket Office
    • Level: First
    Heating
    • Natural Gas
    Cooling
    • Central Air
    Features
    • Open Floorplan
    • Basement: Walkout Unfinished
    • Has fireplace: No
    Interior area
    • Total structure area: 3,021
    • Total interior livable area: 3,021 sqft
    • Finished area above ground: 3,021
    • Finished area below ground: 0

    Property

    Parking
    • Total spaces: 2
    • Parking features: Attached, Entry Side, Driveway
    • Attached garage spaces: 2
    • Has uncovered spaces: Yes
    Features
    • Stories: 2
    • Patio & porch: Deck, Patio, Porch
    • Pool features: Association, Community
    • Fencing: None
    Lot
    • Size: 0.4 Acres
    • Features: Corner Lot, Sidewalk, Wooded
    Details
    • Parcel number: 0

    Construction

    Type & style
    • Home type: SingleFamily
    • Property subtype: Single Family Residence
    Materials
    • Cement Siding, Brick
    • Foundation: Concrete Perimeter
    • Roof: Shingle
    Condition
    • Year built: 2021

    Utilities & green energy

    • Sewer: Public Sewer
    • Water: Public
    • Utilities for property: Electricity Connected

    Community & HOA

    Community
    • Subdivision: Shakes Run
    HOA
    • Has HOA: Yes
    • Amenities included: Clubhouse, Fitness Center, Playground, Pool
    • HOA fee: $1,100 annually
    Location
    • Region: Fisherville

    Financial & listing details

    • Price per square foot: $185/sqft
    • Tax assessed value: $508,090
    • Annual tax amount: $5,670
    • Date on market: 6/4/2025
    • Electric utility on property: Yes

    Price history

    DateEventPrice
    9/23/2025Sold$560,000-6.7%$185/sqft
    Source: Metro Search Inc. LLC DBA Apex MLS #1688729 Report a problem
    7/31/2025Pending sale$599,990$199/sqft
    Source: Metro Search Inc. LLC DBA Apex MLS #1688729 Report a problem
    6/4/2025Listed for sale$599,990$199/sqft
    Source: Metro Search Inc. LLC DBA Apex MLS #1688729 Report a problem

    Public tax history

    YearProperty taxesTax assessment
    2025$5,670 -1.9%$508,090
    2024$5,782 +6.5%$508,090 +8.3%
    2023$5,430 -0.3%$468,940
    2022$5,449 +768.4%$468,940 +837.9%
    2021$627 +8.9%$50,000
    2020$576 $50,000
    2019$576 +7.6%$50,000
    2018$535 $50,000
    2017$535 $50,000
    Find assessor info on the county website

    Neighborhood: Fisherville

    Nearby schools

    GreatSchools rating
    Sell for more on Zillow
    Get a Zillow Showcase℠ listing at no additional cost and you could sell for .
    $564,900
    2% more
    +$11,298
    With Zillow Showcase(estimated)
    $576,198
    Sell for more on Zillow
    Get a Zillow Showcase℠ listing at no additional cost and you could sell for .
    $564,900
    2% more
    +$11,298
    With Zillow Showcase(estimated)
    $576,198