Skip main navigation
Closed
  • $360,000

    17418 Avon Ln, Tinley Park, IL 60487

    3beds
    1,883sqft
    Single Family Residence
    Built in 1985
    9,301 Square Feet Lot
    $375,000 Zestimate®
    $191/sqft
    $3,466 Estimated rent

    Home value

    $375,000

    $338,000 - $416,000

    $3,466/mo

    Zestimate® history
    Loading
    Loading...

    Owner options

    List your home for rent

    $3,466/mo

    Rent Zestimate®

    Find your next renter with Zillow Rental Manager. Plus, with online applications, you can quickly screen prospective tenants – for free.

    Learn more

    $3,466/mo

    Rent Zestimate®

    Refinance and save

    $2,541/mo

    Est. payment

    Refinancing to a lower rate could help reduce your monthly payments and save thousands over the life of the loan.

    See today's rates

    $2,541/mo

    Est. payment

    Explore your selling options

    Work with a Zillow partner agent

    Leverage their expertise and Zillow's premium Showcase listings to get your home seen by more buyers.

    Get started

    List with your own agent

    Get your home in front of millions of buyers by listing it on Zillow.

    Learn how to do it

    Sell it yourself

    Take full control of how buyers see your home on Zillow by listing For Sale by Owner (FSBO).

    List your home

    What's special

    Split-level layoutHome officeBonus roomOversized primary bedroomSpacious family roomGenerous linen storageOpen backyard
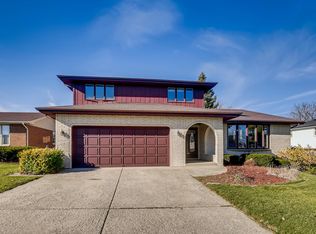
    17418 Avon truly checks all the boxes-location, floor plan, neighborhood, and top-rated schools! This quad-level gem showcases one of the area's most desirable split-level layouts, complete with a rare sub-basement. Step inside to a welcoming foyer and a sun-filled living room and dining room featuring gleaming hardwood floors and sun-filled windows. The dining room seamlessly connects to the kitchen, creating a natural flow for everyday living and entertaining. The kitchen includes a stainless steel stove and refrigerator, pantry closet, eat-in table space, and views to both the family room and backyard. Upstairs, the second level features an oversized primary bedroom, two large additional bedrooms, a full hall bath, and generous linen storage. The lower level offers a spacious family room with plenty of natural light, a full bath, and a versatile bonus room-ideal as a home office, playroom, gym, mudroom, or even a 4th bedroom/in-law suite. From here, enjoy direct access to the garage, side yard, and dog run. The sub-basement provides exceptional storage or potential living space, setting this home apart from the typical split-level. Outside, the open backyard is perfect for gatherings or relaxing evenings. Located in one of Tinley Park's most sought-after neighborhoods, this home is close to schools, restaurants, shopping, and entertainment.

    Zillow last checked:

    Listing updated:

    Listed by:

    Dina Laughlin 630-335-6417,

    john greene, Realtor

    Bought with:

    Sandy Matariyeh

    Baird & Warner

    Source: MRED as distributed by MLS GRID,MLS#: 12465327MLS Logo

    Facts & features

    Interior

    Bedrooms & bathrooms
    • Bedrooms: 3
    • Bathrooms: 2
    • Full bathrooms: 2
    Rooms
    • Room types: Office
    Primary bedroom
    • Features: Flooring (Carpet)
    • Level: Second
    • Area: 180 Square Feet
    • Dimensions: 12X15
    Bedroom 2
    • Features: Flooring (Carpet)
    • Level: Second
    • Area: 170 Square Feet
    • Dimensions: 10X17
    Bedroom 3
    • Features: Flooring (Carpet)
    • Level: Second
    • Area: 140 Square Feet
    • Dimensions: 10X14
    Dining room
    • Features: Flooring (Hardwood)
    • Level: Main
    • Area: 150 Square Feet
    • Dimensions: 10X15
    Family room
    • Features: Flooring (Carpet)
    • Level: Lower
    • Area: 418 Square Feet
    • Dimensions: 19X22
    Kitchen
    • Features: Kitchen (Eating Area-Table Space, Pantry-Closet), Flooring (Ceramic Tile)
    • Level: Main
    • Area: 195 Square Feet
    • Dimensions: 13X15
    Living room
    • Features: Flooring (Hardwood)
    • Level: Main
    • Area: 192 Square Feet
    • Dimensions: 12X16
    Office
    • Features: Flooring (Carpet)
    • Level: Lower
    • Area: 192 Square Feet
    • Dimensions: 12X16
    Heating
    • Natural Gas
    Cooling
    • Central Air
    Appliances
    • Included: Range, Microwave, Dishwasher, Refrigerator, Washer, Dryer
    Features
    • Flooring: Hardwood
    • Basement: Sub-Basement,Partial
    Interior area
    • Total structure area: 2,500
    • Total interior livable area: 1,883 sqft

    Property

    Parking
    • Total spaces: 2
    • Parking features: Concrete, On Site, Garage Owned, Attached, Garage
    • Attached garage spaces: 2
    Accessibility
    • Accessibility features: No Disability Access
    Features
    • Levels: Quad-Level
    • Exterior features: Dog Run
    Lot
    • Size: 9,301 Square Feet
    • Dimensions: 71x131x71x131
    Details
    • Additional structures: Kennel/Dog Run
    • Parcel number: 27263060040000
    • Special conditions: None

    Construction

    Type & style
    • Home type: SingleFamily
    • Property subtype: Single Family Residence
    Materials
    • Vinyl Siding, Brick
    • Roof: Asphalt
    Condition
    • New construction: No
    • Year built: 1985

    Utilities & green energy

    • Sewer: Public Sewer
    • Water: Lake Michigan

    Community & HOA

    Community
    • Subdivision: Raintree
    HOA
    • Services included: None
    Location
    • Region: Tinley Park

    Financial & listing details

    • Price per square foot: $191/sqft
    • Tax assessed value: $340,000
    • Annual tax amount: $7,783
    • Date on market: 9/9/2025
    • Listing terms: Conventional
    • Ownership: Fee Simple

    Price history

    DateEventPrice
    10/22/2025Sold$360,000+1.4%$191/sqft
    Source: MRED as distributed by MLS GRID #12465327 Report a problem
    9/30/2025Contingent$355,000$189/sqft
    Source: MRED as distributed by MLS GRID #12465327 Report a problem
    9/28/2025Price change$355,000-4.1%$189/sqft
    Source: MRED as distributed by MLS GRID #12465327 Report a problem
    9/17/2025Price change$370,000-5.1%$196/sqft
    Source: MRED as distributed by MLS GRID #12465327 Report a problem
    9/9/2025Listed for sale$390,000$207/sqft
    Source: MRED as distributed by MLS GRID #12465327 Report a problem

    Public tax history

    YearProperty taxesTax assessment
    2024-- $34,000 +0%
    2023$7,783 +47.4%$33,999 +62.1%
    2022$5,281 +2.2%$20,969
    2021$5,167 -0.1%$20,969
    2020$5,170 +6.4%$20,969 -0.9%
    2019$4,860 +2.3%$21,159
    2018$4,753 +2%$21,159
    2017$4,660 -23%$21,159 -6%
    2016$6,053 +2.3%$22,506
    2015$5,917 +0.3%$22,506
    2014$5,897 +8.2%$22,506 -0.2%
    2013$5,451 +1.7%$22,555
    2012$5,359 +0.5%$22,555
    2011$5,333 -9.6%$22,555 -21.9%
    2010$5,902 +3.3%$28,862
    2009$5,715 +11.4%$28,862 -5%
    2008$5,131 +3.7%$30,382 +15.7%
    2007$4,947 +9.2%$26,259
    2006$4,529 +12.6%$26,259
    2005$4,022 -0.5%$26,259 +26.3%
    2004$4,040 +9.5%$20,792
    2003$3,690 +3.6%$20,792
    2002$3,561 +10.4%$20,792 +15.2%
    2001$3,226 +2.5%$18,041
    2000$3,148 +0.5%$18,041
    1999$3,132 $18,041
    Find assessor info on the county website

    Neighborhood: 60487

    Nearby schools

    GreatSchools rating
    Schools provided by the listing agent
    • Elementary: Christa Mcauliffe School
    • Middle: Prairie View Middle School
    • High: Victor J Andrew High School
    • District: 140

    Source: MRED as distributed by MLS GRID. This data may not be complete. We recommend contacting the local school district to confirm school assignments for this home.

    Get a cash offer in 3 minutes
    Find out how much your home could sell for in as little as 3 minutes with a no-obligation cash offer.
    Estimated market value
    $375,000
    Get a cash offer in 3 minutes
    Find out how much your home could sell for in as little as 3 minutes with a no-obligation cash offer.
    Estimated market value
    $375,000