Skip main navigation
Closed
  • $700,000

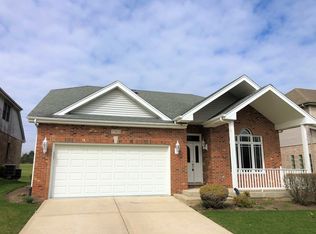
    17418 Longwood Dr, Orland Park, IL 60467

    4beds
    2,715sqft
    Single Family Residence
    Built in 2001
    4,486 Square Feet Lot
    $752,500 Zestimate®
    $258/sqft
    $4,606 Estimated rent

    Home value

    $752,500

    Estimated sales range

    Not available

    $4,606/mo

    Zestimate® history
    Loading
    Loading...

    Owner options

    List your home for rent

    $4,606/mo

    Rent Zestimate®

    Find your next renter with Zillow Rental Manager. Plus, with online applications, you can quickly screen prospective tenants – for free.

    Learn more

    $4,606/mo

    Rent Zestimate®

    Refinance and save

    $5,181/mo

    Est. payment

    Refinancing to a lower rate could help reduce your monthly payments and save thousands over the life of the loan.

    See today's rates

    $5,181/mo

    Est. payment

    Explore your selling options

    Work with a Zillow partner agent

    Leverage their expertise and Zillow's premium Showcase listings to get your home seen by more buyers.

    Get started

    List with your own agent

    Get your home in front of millions of buyers by listing it on Zillow.

    Learn how to do it

    Sell it yourself

    Take full control of how buyers see your home on Zillow by listing For Sale by Owner (FSBO).

    List your home

    What's special

    Gas fireplaceGigantic loftMaster bedroomOpen floor conceptWork out roomPrivate backyardVaulted ceilings
    ABSOLUTELY STUNNING DESCRIBES THIS 2 STORY 4 BEDROOM HOME WITH 3.1 BATHS AND FINISHED BASEMENT! EVERYTHING HERE HAS BEEN COMPLETELY REDONE IN THE LAST 2 YEARS! NEW ITEMS INCLUDE: ROOF, A/C, FURNACE, HOT WATER HEATER, STAINLESS STEEL APPLIANCES. ALL BATHROOMS ARE CUSTOM AND BRAND NEW! ATTENTION TO DETAIL IN EVERY INCH OF THIS BEAUTIFUL HOME. VAULTED CEILINGS THROUGHOUT. MAIN LEVEL FEATURES AN OPEN FLOOR CONCEPT WITH MASTER BEDROOM AND LAUNDRY ROOM. UPSTAIRS THERE A 2 ADDITIONAL BEDROOMS WITH A GIGANTIC LOFT. BASEMENT FEATURES A FOURTH BEDROOM, FULL BATH, THEATER AND FULL WORK OUT ROOM. ENJOY THE PRIVATE BACKYARD FEATURING A BIG OUTDOOR KITCHEN AND DECK. OTHER FEATURES INCLUDE: LAWN SPRINKLERS, OUTDOOR FOUNTAIN, SURROUND SOUND, HEATED GARAGE, WHOLE HOUSE GENERATOR, HARDWOOD FLOORS THROUGHOUT, GAS FIREPLACE, JACUZZI TUB AND MUCH MUCH MORE! THIS MAGNIFICENT HOME IS IN A GREAT LOCATION NEAR THE METRA, SHOPPING AND RESTAURANTS AND A TRUE PLEASURE TO SHOW!

    Zillow last checked:

    Listing updated:

    Listed by:

    Robert Moss 708-710-1550,

    RE/MAX 10

    Bought with:

    Rafay Qamar

    Real Broker LLC

    Source: MRED as distributed by MLS GRID,MLS#: 12287493MLS Logo

    Facts & features

    Interior

    Bedrooms & bathrooms
    • Bedrooms: 4
    • Bathrooms: 4
    • Full bathrooms: 3
    • 1/2 bathrooms: 1
    Rooms
    • Room types: Exercise Room, Theatre Room, Loft
    Primary bedroom
    • Features: Flooring (Hardwood), Bathroom (Full)
    • Level: Main
    • Area: 280 Square Feet
    • Dimensions: 20X14
    Bedroom 2
    • Features: Flooring (Hardwood)
    • Level: Second
    • Area: 195 Square Feet
    • Dimensions: 15X13
    Bedroom 3
    • Features: Flooring (Hardwood), Window Treatments (Blinds)
    • Level: Second
    • Area: 182 Square Feet
    • Dimensions: 14X13
    Bedroom 4
    • Features: Flooring (Wood Laminate)
    • Level: Basement
    • Area: 208 Square Feet
    • Dimensions: 16X13
    Dining room
    • Features: Flooring (Hardwood)
    • Level: Main
    • Area: 140 Square Feet
    • Dimensions: 14X10
    Exercise room
    • Features: Flooring (Wood Laminate)
    • Level: Basement
    • Area: 399 Square Feet
    • Dimensions: 21X19
    Family room
    • Features: Flooring (Hardwood)
    • Level: Main
    • Area: 300 Square Feet
    • Dimensions: 20X15
    Kitchen
    • Features: Kitchen (Eating Area-Breakfast Bar, Eating Area-Table Space, Pantry-Closet), Flooring (Hardwood)
    • Level: Main
    • Area: 270 Square Feet
    • Dimensions: 18X15
    Laundry
    • Features: Flooring (Hardwood)
    • Level: Main
    • Area: 48 Square Feet
    • Dimensions: 8X6
    Loft
    • Features: Flooring (Hardwood)
    • Level: Second
    • Area: 300 Square Feet
    • Dimensions: 20X15
    Other
    • Features: Flooring (Wood Laminate)
    • Level: Basement
    • Area: 240 Square Feet
    • Dimensions: 20X12
    Heating
    • Natural Gas, Forced Air
    Cooling
    • Central Air
    Appliances
    • Included: Range, Microwave, Dishwasher, Washer, Dryer, Disposal, Stainless Steel Appliance(s), Humidifier
    • Laundry: Main Level, Gas Dryer Hookup, Common Area, Sink
    Features
    • Cathedral Ceiling(s), 1st Floor Bedroom, Walk-In Closet(s)
    • Flooring: Hardwood
    • Windows: Skylight(s)
    • Basement: Finished,Full
    • Attic: Unfinished
    • Number of fireplaces: 1
    • Fireplace features: Gas Log, Gas Starter, Family Room
    Interior area
    • Total structure area: 1,358
    • Total interior livable area: 2,715 sqft
    • Finished area below ground: 1,358

    Property

    Parking
    • Total spaces: 2
    • Parking features: Concrete, Garage Door Opener, Heated Garage, On Site, Garage Owned, Attached, Garage
    • Attached garage spaces: 2
    • Has uncovered spaces: Yes
    Accessibility
    • Accessibility features: No Disability Access
    Features
    • Stories: 2
    • Patio & porch: Patio
    Lot
    • Size: 4,486 Square Feet
    • Dimensions: 19X25X113X43X107
    • Features: Mature Trees
    Details
    • Parcel number: 27304190040000
    • Special conditions: None
    • Other equipment: TV-Cable, Sump Pump, Sprinkler-Lawn, Generator

    Construction

    Type & style
    • Home type: SingleFamily
    • Architectural style: Traditional
    • Property subtype: Single Family Residence
    Materials
    • Vinyl Siding, Brick
    • Foundation: Concrete Perimeter
    • Roof: Asphalt
    Condition
    • New construction: No
    • Year built: 2001

    Utilities & green energy

    • Sewer: Public Sewer
    • Water: Lake Michigan

    Community & HOA

    Community
    • Features: Curbs, Street Lights, Street Paved
    • Security: Carbon Monoxide Detector(s)
    HOA
    • Has HOA: Yes
    • Services included: Insurance, Lawn Care, Snow Removal, Other
    • HOA fee: $200 monthly
    Location
    • Region: Orland Park

    Financial & listing details

    • Price per square foot: $258/sqft
    • Tax assessed value: $410,000
    • Annual tax amount: $9,431
    • Date on market: 2/10/2025
    • Listing terms: Cash
    • Ownership: Fee Simple w/ HO Assn.

    Price history

    DateEventPrice
    4/18/2025Sold$700,000+0%$258/sqft
    Source: MRED as distributed by MLS GRID #12287493 Report a problem
    4/14/2025Pending sale$699,999$258/sqft
    Source: MRED as distributed by MLS GRID #12287493 Report a problem
    2/18/2025Contingent$699,999$258/sqft
    Source: MRED as distributed by MLS GRID #12287493 Report a problem
    2/10/2025Listed for sale$699,999+94.4%$258/sqft
    Source: MRED as distributed by MLS GRID #12287493 Report a problem
    5/1/2020Sold$360,000-4%$133/sqft
    Source: MRED as distributed by MLS GRID #10658473 Report a problem
    3/13/2020Pending sale$375,000$138/sqft
    Source: CENTURY 21 Affiliated #10658473 Report a problem
    3/6/2020Listed for sale$375,000+10.5%$138/sqft
    Source: Century 21 Affiliated #10658473 Report a problem
    4/7/2004Sold$339,500$125/sqft
    Source: Public Record Report a problem

    Public tax history

    YearProperty taxesTax assessment
    2024$9,695 +2.8%$41,000
    2023$9,431 +17.9%$41,000 +36.1%
    2022$7,999 -17.5%$30,123 -10.1%
    2021$9,698 +81.7%$33,521
    2020$5,339 -8.2%$33,521 +9.9%
    2019$5,817 +2.6%$30,490 -4.3%
    2018$5,668 +4.1%$31,874
    2017$5,443 -24.9%$31,874 +12%
    2016$7,246 +1.5%$28,467
    2015$7,142 +1.3%$28,467
    2014$7,051 +6.5%$28,467
    2013$6,622 -0.4%$28,467
    2012$6,651 -14.6%$28,467 -15.9%
    2011$7,791 +9.6%$33,858 -8.4%
    2010$7,110 +7.5%$36,975
    2009$6,615 +11.6%$36,975 -5%
    2008$5,929 -0.2%$38,922 +13.8%
    2007$5,940 +2.8%$34,190
    2006$5,777 +3.1%$34,190
    2005$5,600 +23.4%$34,190 +53.5%
    2004$4,537 +184.8%$22,270 +180.7%
    2003$1,593 $7,935
    Find assessor info on the county website

    Neighborhood: Brook Hills

    Nearby schools

    GreatSchools rating
    Schools provided by the listing agent
    • Elementary: Meadow Ridge School
    • Middle: Century Junior High School
    • High: Carl Sandburg High School
    • District: 135

    Source: MRED as distributed by MLS GRID. This data may not be complete. We recommend contacting the local school district to confirm school assignments for this home.

    Get a cash offer in 3 minutes
    Find out how much your home could sell for in as little as 3 minutes with a no-obligation cash offer.
    Estimated market value
    $752,500
    Get a cash offer in 3 minutes
    Find out how much your home could sell for in as little as 3 minutes with a no-obligation cash offer.
    Estimated market value
    $752,500