Skip main navigation
Active
  • Price cut: $7.9K (5/17)
    $307,000

    17418 Tuscany Ln, Cornelius, NC 28031

    2beds
    1,128sqft
    : 
    $2,101/mo
    Get pre-qualified
    Townhouse
    Built in 1995
    0.02 Acres Lot
    $-- Zestimate®
    $272/sqft
    $275/mo HOA

    What's special

    Modern lightingUpdated bathroom fixturesBeautifully updated homeAbundant natural lightFresh paintTwo spacious bedroomsPicturesque sunset views
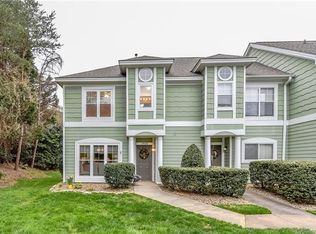
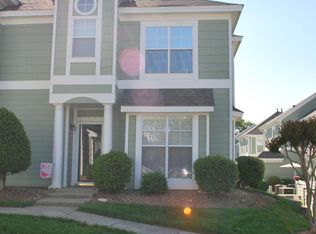
    Enjoy lake living at its finest in this truly move-in ready townhome located in the highly desirable Vineyard Point Yacht & Tennis community. This beautifully updated home features stainless steel appliances, modern lighting, and updated bathroom fixtures throughout. Fresh paint, brand-new luxury vinyl plank flooring on the main level, and new carpeting upstairs create a clean, contemporary feel from the moment you walk in. The sunken great room offers a warm and inviting space with a stunning stone gas fireplace and abundant natural light. Step outside to enjoy the community pool just beyond your back door, along with picturesque sunset views. Upstairs, you’ll find two spacious bedrooms offering comfort and flexibility. For those seeking the lake lifestyle, the nearby marina is within walking distance and offers kayak, paddleboard, and cycle boat rentals. Boat slips are available for rent through Lake Norman Company, and Freedom Boat Club is also conveniently close. Ideally situated near shopping, dining, and entertainment, with easy access to I-77, this home offers the perfect blend of convenience and lifestyle.
    98 days
    |
    465
    |
    25
    |

    Zillow last checked:

    Listing updated:

    Listed by:

    Joe Naccarato 704-953-0183,

    EXP Realty LLC Ballantyne

    Source: Canopy MLS as distributed by MLS GRID,MLS#: 4370364MLS Logo

      Facts & features

      Interior

      Bedrooms & bathrooms
      • Bedrooms: 2
      • Bathrooms: 2
      • Full bathrooms: 1
      • 1/2 bathrooms: 1
      Primary bedroom
      • Level: Upper
      Bedroom s
      • Level: Upper
      Bathroom half
      • Level: Main
      Bathroom full
      • Level: Upper
      Dining room
      • Level: Main
      Great room
      • Level: Main
      Kitchen
      • Level: Main
      Laundry
      • Level: Upper
      Heating
      • Forced Air, Natural Gas
      Cooling
      • Ceiling Fan(s), Central Air
      Appliances
      • Included: Dishwasher, Disposal, Electric Range, Exhaust Fan, Gas Water Heater, Refrigerator with Ice Maker, Self Cleaning Oven, Washer/Dryer
      • Laundry: Laundry Closet, Upper Level
      Features
      • Soaking Tub, Open Floorplan, Pantry, Walk-In Closet(s)
      • Flooring: Carpet, Vinyl
      • Has basement: No
      • Attic: Pull Down Stairs
      • Fireplace features: Gas Log, Great Room
      Interior area
      • Total structure area: 1,128
      • Total interior livable area: 1,128 sqft
      • Finished area above ground: 1,128
      • Finished area below ground: 0

      Property

      Parking
      • Total spaces: 1
      • Parking features: Assigned, Parking Space(s)
      • Uncovered spaces: 1
      • Details: (Parking Spaces: 1)
      Features
      • Levels: Two
      • Stories: 2
      • Entry location: Main
      • Patio & porch: Patio, Rear Porch
      • Pool features: Community
      Lot
      • Size: 0.02 Acres
      Details
      • Parcel number: 00146815
      • Zoning: NR
      • Special conditions: Standard

      Construction

      Type & style
      • Home type: Townhouse
      • Property subtype: Townhouse
      Materials
      • Hardboard Siding
      • Foundation: Slab
      Condition
      • New construction: No
      • Year built: 1995

      Utilities & green energy

      • Sewer: Public Sewer
      • Water: City
      • Utilities for property: Cable Available

      Community & HOA

      Community
      • Features: Lake Access, Street Lights, Tennis Court(s)
      • Security: Smoke Detector(s)
      • Subdivision: Vineyard Point
      HOA
      • Has HOA: Yes
      • HOA fee: $275 monthly
      • HOA name: William Douglas Prop Mgmt
      • HOA phone: 803-869-2860
      Location
      • Region: Cornelius

      Financial & listing details

      • Price per square foot: $272/sqft
      • Tax assessed value: $258,700
      • Date on market: 4/17/2026
      • Cumulative days on market: 99 days
      • Listing terms: Cash,Conventional,VA Loan
      • Road surface type: Asphalt, Paved

        Estimated market value

        Not available

        Estimated sales range

        Not available

        $1,874/mo

        Price history

        DateEventPrice
        7/16/2026Price change$1,700-4.2%$2/sqft
        Source: Canopy MLS as distributed by MLS GRID #4387774 Report a problem
        7/2/2026Price change$1,775-5.3%$2/sqft
        Source: Canopy MLS as distributed by MLS GRID #4387774 Report a problem
        6/19/2026Price change$1,875-5.1%$2/sqft
        Source: Canopy MLS as distributed by MLS GRID #4387774 Report a problem
        6/1/2026Listed for rent$1,975+49.1%$2/sqft
        Source: Canopy MLS as distributed by MLS GRID #4387774 Report a problem
        5/17/2026Price change$307,000-2.5%$272/sqft
        Source: Canopy MLS as distributed by MLS GRID #4370364 Report a problem
        4/30/2026Price change$314,900-3.1%$279/sqft
        Source: Canopy MLS as distributed by MLS GRID #4370364 Report a problem
        4/17/2026Listed for sale$325,000+116.7%$288/sqft
        Source: Canopy MLS as distributed by MLS GRID #4370364 Report a problem
        8/3/2020Listing removed$1,325$1/sqft
        Source: Allen Tate Providence @485 #3647080 Report a problem
        7/31/2020Listed for rent$1,325-1.9%$1/sqft
        Source: Allen Tate Providence @485 #3647080 Report a problem
        7/23/2019Listing removed$1,350$1/sqft
        Source: Allen Tate Providence @485 #3529414 Report a problem
        7/17/2019Listed for rent$1,350+8%$1/sqft
        Source: Allen Tate Providence @485 #3529414 Report a problem
        12/19/2017Listing removed$1,250$1/sqft
        Source: Allen Tate Union County New Town Road #3338210 Report a problem
        11/14/2017Listed for rent$1,250$1/sqft
        Source: Allen Tate Union County New Town Road #3338210 Report a problem
        11/9/2017Sold$150,000+21%$133/sqft
        Source: Public Record Report a problem
        7/5/2017Sold$124,000+16.5%$110/sqft
        Source: Public Record Report a problem
        5/11/2017Listed for sale$106,400-23.5%$94/sqft
        Source: Auction.com Report a problem
        2/20/2015Sold$139,000+26.4%$123/sqft
        Source: Public Record Report a problem
        10/10/2001Sold$110,000$98/sqft
        Source: Public Record Report a problem

        Public tax history

        YearProperty taxesTax assessment
        2025-- $258,700
        2024-- $258,700
        2023-- $258,700 +61.9%
        2022-- $159,800
        2021-- $159,800
        2020-- $159,800
        2019$1,374 $159,800 +35.5%
        2018-- $117,900
        2017$1,283 $117,900
        2016$1,283 $117,900
        2015$1,283 +1.8%$117,900
        2014$1,260 $117,900
        2013-- $117,900
        2012-- $117,900
        2011-- $117,900 +10.4%
        2010-- $106,800
        2009-- $106,800
        2008-- $106,800
        2007-- $106,800
        2006-- $106,800
        2005-- $106,800
        2004-- $106,800
        2003-- $106,800 +1.5%
        2002-- $105,260
        2001-- $105,260
        2000-- $105,260
        Find assessor info on the county website

        Monthly payment

        Est. payment

        Payment breakdown

        Explore the cost of this home by adjusting the details. Changes won't be saved.
        All calculations are estimates and provided by Zillow, Inc. for informational purposes only. Actual amounts may vary.
        HOA fees may include property taxes on listings classified as Co-Ops. Contact the listing agent and/or owner for fee details.
        Mortgage interest rates are dependent on a number of factors, including credit score, down payment, and repayment length. Interest rate data provided by Zillow Group Marketplace, Inc. as of 1/1/1970 from various mortgage lenders with which we have lead or other similar arrangements; the Estimated Payment is an average of those rates.
        See how much you could borrow to make a competitive offer.

        Climate risks

        Neighborhood: 28031

        Getting around

        53 / 100
        Somewhat Walkable
        41 / 100
        Somewhat Bikeable

        Nearby schools

        GreatSchools rating
        Schools provided by the listing agent
        • Elementary: J.V. Washam
        • Middle: Bailey
        • High: William Amos Hough

        Source: Canopy MLS as distributed by MLS GRID. This data may not be complete. We recommend contacting the local school district to confirm school assignments for this home.

        A local agent can set up tours, give advice and negotiate with sellers.

        Browse local experts

        Similar homes