This home is absolute perfection and will make even the pickiest of buyers swoon!! Welcome home to this meticulously maintained and remodeled home in Timbers Estates. This home boasts curb appeal galore with it's extensive professionally landscaped exterior and welcoming front porch. Upon entry, you will find a perfectly move-in ready home with gorgeous updates and upgrades such as solid wood paneled doors, hardwood floors or luxury vinyl throughout and custom accent walls. There is a large dining room, adorably decorated powder room, family room with fireplace and an oversized laundry room with loads of cabinet space. A chef's dream, this gourmet kitchen was impeccably redesigned with tons of cabinet space, granite countertops, glass backsplash, stainless steel appliances, an oversized island with seating for 4 (with TV viewing), plus a spacious breakfast nook that includes a custom buffet with more storage and the perfect space for serving food and/or drinks. Head upstairs where you will find a cozy & relaxing primary suite with a large walk in closet that features a custom organization system and a spacious full bathroom. An additional heating and cooling system was installed (and hardwired) so that you're always able to enjoy this space at the perfect temperature! Down the hall you will find another full bathroom and 3 very generously sized bedrooms that all boast walk in closets. The full, finished basement is perfect for entertaining!! It features a large recreation room with a dry bar, another mini kitchen or wet bar, a full bathroom and an additional flex room that can be used as an office, play room, exercise room or even just for storage. This home is nestled on a generously sized fenced in lot with a lovely backyard; also perfect for entertaining. The oversized stamped and colored concrete patio was just refinished & resealed last month. There is a pergola with lighting, a ceiling fan, mounted TV, a built in grill with stone surround and countertops plus a firepit. HVAC system replaced in 2016, all windows replaced in 2015, roof replaced with composite shingles in 2016 and water heater replaced in 2021. This home is conveniently located within very close proximity to the elemtary schools and the award winning District 230, Victor J Andrew HS. This location puts you right near shopping, restaruants, entertainment, the Metra and just minutes from I-80. Schedule your showing today, this stunner won't be around for long!! A preferred lender offers a reduced interest rate for this listing.
Closed
$560,000
17419 Bridalwood Ln, Tinley Park, IL 60487
4beds
2,840sqft
Single Family Residence
Built in 1992
0.31 Acres Lot
$623,000 Zestimate®
$197/sqft
$3,952 Estimated rent
Home value
$623,000
$592,000 - $654,000
$3,952/mo
Zestimate® history
Owner options
List your home for rent
$3,952/mo
Rent Zestimate®
Find your next renter with Zillow Rental Manager. Plus, with online applications, you can quickly screen prospective tenants – for free.
$3,952/mo
Rent Zestimate®
Refinance and save
$3,993/mo
Est. payment
Refinancing to a lower rate could help reduce your monthly payments and save thousands over the life of the loan.
$3,993/mo
Est. payment
Explore your selling options
Work with a Zillow partner agent
Leverage their expertise and Zillow's premium Showcase listings to get your home seen by more buyers.
Get startedList with your own agent
Get your home in front of millions of buyers by listing it on Zillow.
Learn how to do itSell it yourself
Take full control of how buyers see your home on Zillow by listing For Sale by Owner (FSBO).
List your homeWhat's special
Ready homeCurb appeal galoreExercise roomTimbers estatesLarge recreation roomSolid wood paneled doorsCustom buffet
Zillow last checked:
Listing updated:
Listed by:
Amy Gugliuzza 224-699-5002,
Redfin Corporation
Bought with:
Christina Barbaro
Keller Williams Preferred Rlty
Source: MRED as distributed by MLS GRID,MLS#: 11830437
Facts & features
Interior
Bedrooms & bathrooms
- Bedrooms: 4
- Bathrooms: 4
- Full bathrooms: 3
- 1/2 bathrooms: 1
Rooms
- Room types: Office, Recreation Room, Breakfast Room
Primary bedroom
- Features: Flooring (Wood Laminate), Bathroom (Full)
- Level: Second
- Area: 300 Square Feet
- Dimensions: 15X20
Bedroom 2
- Features: Flooring (Wood Laminate)
- Level: Second
- Area: 154 Square Feet
- Dimensions: 14X11
Bedroom 3
- Features: Flooring (Wood Laminate)
- Level: Second
- Area: 216 Square Feet
- Dimensions: 12X18
Bedroom 4
- Features: Flooring (Wood Laminate)
- Level: Second
- Area: 165 Square Feet
- Dimensions: 15X11
Bar entertainment
- Features: Flooring (Carpet)
- Level: Basement
- Area: 99 Square Feet
- Dimensions: 11X9
Breakfast room
- Features: Flooring (Hardwood)
- Level: Main
- Area: 154 Square Feet
- Dimensions: 11X14
Dining room
- Features: Flooring (Hardwood)
- Level: Main
- Area: 266 Square Feet
- Dimensions: 19X14
Kitchen
- Features: Kitchen (Eating Area-Table Space, Island, Pantry-Closet, Custom Cabinetry, Granite Counters, SolidSurfaceCounter, Updated Kitchen), Flooring (Hardwood)
- Level: Main
- Area: 276 Square Feet
- Dimensions: 23X12
Laundry
- Features: Flooring (Wood Laminate)
- Level: Main
- Area: 105 Square Feet
- Dimensions: 21X5
Living room
- Features: Flooring (Wood Laminate)
- Level: Main
- Area: 336 Square Feet
- Dimensions: 21X16
Office
- Features: Flooring (Vinyl)
- Level: Basement
- Area: 315 Square Feet
- Dimensions: 21X15
Recreation room
- Features: Flooring (Carpet)
- Level: Basement
- Area: 832 Square Feet
- Dimensions: 32X26
Heating
- Natural Gas, Forced Air, Sep Heating Systems - 2+, Other
Cooling
- Central Air
Appliances
- Included: Double Oven, Range, Microwave, Dishwasher, Range Hood, Humidifier
- Laundry: Main Level, Gas Dryer Hookup
Features
- Cathedral Ceiling(s), Dry Bar, Built-in Features, Walk-In Closet(s)
- Flooring: Hardwood, Laminate
- Windows: Screens
- Basement: Finished,Egress Window,Full
- Attic: Unfinished
- Number of fireplaces: 1
- Fireplace features: Gas Log, Family Room
Interior area
- Total structure area: 0
- Total interior livable area: 2,840 sqft
Property
Parking
- Total spaces: 3.5
- Parking features: Garage Door Opener, On Site, Garage Owned, Attached, Garage
- Attached garage spaces: 3.5
- Has uncovered spaces: Yes
Accessibility
- Accessibility features: No Disability Access
Features
- Stories: 2
- Patio & porch: Patio
- Exterior features: Outdoor Grill, Fire Pit
Lot
- Size: 0.31 Acres
Details
- Additional structures: Gazebo
- Parcel number: 27274120050000
- Special conditions: None
- Other equipment: TV-Cable, TV-Dish, TV Antenna, Ceiling Fan(s), Sump Pump
Construction
Type & style
- Home type: SingleFamily
- Property subtype: Single Family Residence
Materials
- Brick
Condition
- New construction: No
- Year built: 1992
Utilities & green energy
- Electric: Circuit Breakers, 200+ Amp Service
- Sewer: Public Sewer
- Water: Lake Michigan
Community & HOA
Community
- Features: Park, Pool, Tennis Court(s), Curbs, Sidewalks, Street Lights, Street Paved
- Security: Security System, Carbon Monoxide Detector(s)
- Subdivision: Timbers Estates
HOA
- Services included: None
Location
- Region: Tinley Park
Financial & listing details
- Price per square foot: $197/sqft
- Tax assessed value: $440,000
- Annual tax amount: $10,372
- Date on market: 7/20/2023
- Listing terms: Conventional
- Ownership: Fee Simple
Price history
| Date | Event | Price |
|---|---|---|
| 8/25/2023 | Sold | $560,000+1.8%$197/sqft |
Source:  MRED as distributed by MLS GRID #11830437 Report a problem MRED as distributed by MLS GRID #11830437 Report a problem | ||
| 8/18/2023 | Pending sale | $549,900$194/sqft |
Source: MRED as distributed by MLS GRID #11830437 Report a problem | ||
| 7/25/2023 | Contingent | $549,900$194/sqft |
Source: MRED as distributed by MLS GRID #11830437 Report a problem | ||
| 7/20/2023 | Listed for sale | $549,900$194/sqft |
Source: MRED as distributed by MLS GRID #11830437 Report a problem | ||
Public tax history
| Year | Property taxes | Tax assessment |
|---|---|---|
| 2024 | $10,741 -4.9% | $44,000 +0% |
| 2023 | $11,296 +5.7% | $43,999 +31.8% |
| 2022 | $10,686 +3% | $33,393 |
| 2021 | $10,373 +1.9% | $33,393 |
| 2020 | $10,180 +2% | $33,393 -2.3% |
| 2019 | $9,978 -11.3% | $34,196 -12% |
| 2018 | $11,244 +2.6% | $38,864 |
| 2017 | $10,963 +11.2% | $38,864 +20.7% |
| 2016 | $9,862 +1.5% | $32,190 |
| 2015 | $9,715 +0.7% | $32,190 |
| 2014 | $9,649 +0.1% | $32,190 -6.8% |
| 2013 | $9,641 +2.6% | $34,550 |
| 2012 | $9,399 +4% | $34,550 |
| 2011 | $9,040 -9.3% | $34,550 -18.4% |
| 2010 | $9,963 +6.5% | $42,333 |
| 2009 | $9,355 +16.4% | $42,333 -5% |
| 2008 | $8,040 +1.4% | $44,562 +9.9% |
| 2007 | $7,927 +8.4% | $40,547 |
| 2006 | $7,316 +4.1% | $40,547 |
| 2005 | $7,027 +21.7% | $40,547 +40.4% |
| 2004 | $5,775 +9.7% | $28,887 |
| 2003 | $5,265 +3.6% | $28,887 |
| 2002 | $5,081 +1.3% | $28,887 +7.3% |
| 2001 | $5,017 +2.6% | $26,931 |
| 2000 | $4,892 -6.8% | $26,931 |
| 1999 | $5,249 | $26,931 |
Find assessor info on the county website
Neighborhood: 60487
Nearby homes
- $501,9004 bd2 ba2.2k sqft17413 Bridalwood Ln, Tinley Park, IL 60487Off Market
- $460,0003 bd4 ba2.8k sqft17425 Bridalwood Ln, Tinley Park, IL 60487Sold
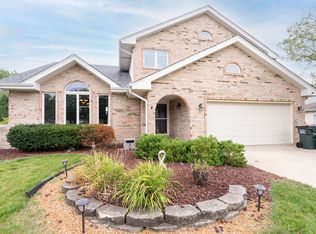
- $371,4003 bd1 ba1.5k sqft17430 Mulberry Ave, Tinley Park, IL 60487Off Market
- $379,5003 bd1 ba1.8k sqft17424 Mulberry Ave, Tinley Park, IL 60487Off Market
- $389,9003 bd1 ba1.3k sqft17436 Mulberry Ave, Tinley Park, IL 60487Off Market
- $338,9003 bd1 ba1.3k sqft17418 Mulberry Ave, Tinley Park, IL 60487Off Market
- $468,0004 bd2 ba1.8k sqft17407 Bridalwood Ln, Tinley Park, IL 60487Off Market
- $544,7004 bd2 ba2.8k sqft17431 Bridalwood Ln, Tinley Park, IL 60487Off Market
Nearby schools
GreatSchools rating
- 6/10Christa Mcauliffe SchoolGrades: PK-5Distance: 0.2 mi
- 7/10Prairie View Middle SchoolGrades: 6-8Distance: 0.6 mi
- 10/10Victor J Andrew High SchoolGrades: 9-12Distance: 0.3 mi
Schools provided by the listing agent
- Elementary: Christa Mcauliffe School
- Middle: Prairie View Middle School
- High: Victor J Andrew High School
- District: 140
Source: MRED as distributed by MLS GRID. This data may not be complete. We recommend contacting the local school district to confirm school assignments for this home.
Get a cash offer in 3 minutes
Find out how much your home could sell for in as little as 3 minutes with a no-obligation cash offer.
Estimated market value
$623,000
Get a cash offer in 3 minutes
Find out how much your home could sell for in as little as 3 minutes with a no-obligation cash offer.
Estimated market value
$623,000
- Illinois
- Cook County
- Tinley Park
- 60487
- 17419 Bridalwood Ln
Nearby cities
Nearby neighborhoods
Nearby zip codes
Other Tinley Park Topics
