Nestled on over two beautiful wooded acres just outside the Dubuque city limits, this exceptional home offers the perfect blend of privacy, quality, and convenience. Surrounded by mature trees in a peaceful setting, you'll enjoy the tranquility of country living with easy access to all the amenities of town. Built with superior craftsmanship, this meticulously maintained home features beautiful hardwood flooring, new carpet, four bedrooms, including a primary suite with a luxurious bath and walk-in closet, and a private office. Extensive landscaping has been professionally done and includes locally quarried limestone walls, a patio, and a fire pit. The large deck brings tranquility and nature's beauty into your life. This is a rare opportunity to own a beautiful, updated wooded acreage in a desirable location.
Contingent
$695,000
17419 Emerald Dr, Dubuque, IA 52002
4beds
3,480sqft
Single Family Residence
Built in 2007
2.1 Acres Lot
$-- Zestimate®
$200/sqft
$33/mo HOA
What's special
- 36 days
- 118
- 2
Zillow last checked:
Listing updated:
Listed by:
Peggy Nesler 563-580-4670,
American Realty of Dubuque, Inc.
Source: East Central Iowa AOR as distributed by MLS GRID,MLS#: 155391
Facts & features
Interior
Bedrooms & bathrooms
- Bedrooms: 4
- Bathrooms: 4
- Full bathrooms: 3
- 1/2 bathrooms: 1
- Main level bathrooms: 1
Bedroom 1
- Level: Second
- Area: 1624 Square Feet
- Dimensions: 116 X 14
Bedroom 2
- Level: Second
- Area: 150 Square Feet
- Dimensions: 12 X 12.6
Bedroom 3
- Level: Third
- Area: 93.33 Square Feet
- Dimensions: 10 X 9.4
Bedroom 4
- Level: Lower
- Area: 208 Square Feet
- Dimensions: 16 X 13
Family room
- Level: Lower
- Area: 368 Square Feet
- Dimensions: 23 X 16
Kitchen
- Level: First
- Area: 368 Square Feet
- Dimensions: 23 X 16
Living room
- Level: First
- Area: 208 Square Feet
- Dimensions: 16 X 13
Other
- Level: First
- Area: 132 Square Feet
- Dimensions: 12 X 11
Heating
- Forced Air
Cooling
- Central Air
Appliances
- Included: Refrigerator, Range, Dishwasher, Microwave, Disposal, Washer, Dryer, Water Softener
- Laundry: Lower Level, Upper Level
Features
- Windows: Window Treatments
- Basement: Full
- Has fireplace: Yes
- Fireplace features: Living Room
Interior area
- Total interior livable area: 3,480 sqft
- Finished area above ground: 2,272
Property
Parking
- Total spaces: 3
- Parking features: Attached, Capped – No Driveway
- Has attached garage: Yes
- Details: Cabinets, Electricity, Floor Drain, Service Entry, Water
Features
- Levels: Two
- Stories: 2
- Patio & porch: Patio, Deck, Porch
- Exterior features: Fire Pit
Lot
- Size: 2.1 Acres
- Dimensions: 2.10 acres
Details
- Parcel number: 1005427004
- Zoning: R
Construction
Type & style
- Home type: SingleFamily
- Property subtype: Single Family Residence
Materials
- Cement Board
- Foundation: Concrete Perimeter
- Roof: Composition
Condition
- New construction: No
- Year built: 2007
Utilities & green energy
- Sewer: Community Sewer
- Water: Well
Community & HOA
Community
- Subdivision: Lot 18, Shannon Ridge
HOA
- Has HOA: Yes
- HOA fee: $400 annually
Location
- Region: Dubuque
Financial & listing details
- Price per square foot: $200/sqft
- Tax assessed value: $505,000
- Annual tax amount: $5,528
- Date on market: 8/5/2026
- Listing terms: Cash,Financing
Estimated market value
Not available
Estimated sales range
Not available
$3,050/mo
Price history
| Date | Event | Price |
|---|---|---|
| 1/3/2025 | Sold | $530,000+1%$152/sqft |
Source:  East Central Iowa AOR as distributed by MLS GRID #150993 Report a problem East Central Iowa AOR as distributed by MLS GRID #150993 Report a problem | ||
| 12/12/2024 | Contingent | $525,000$151/sqft |
Source: East Central Iowa AOR as distributed by MLS GRID #150993 Report a problem | ||
| 12/11/2024 | Listed for sale | $525,000+1093.2%$151/sqft |
Source: East Central Iowa AOR as distributed by MLS GRID #150993 Report a problem | ||
| 6/1/2005 | Sold | $44,000$13/sqft |
Source: Public Record Report a problem | ||
Public tax history
| Year | Property taxes | Tax assessment |
|---|---|---|
| 2025 | $5,262 +3.5% | $505,000 +9.7% |
| 2024 | $5,084 -7.9% | $460,200 |
| 2023 | $5,518 +4.1% | $460,200 +15.4% |
| 2022 | $5,300 +1.1% | $398,920 |
| 2021 | $5,240 -1.2% | $398,920 +9.7% |
| 2020 | $5,303 +0.7% | $363,730 |
| 2019 | $5,267 +3.5% | $363,730 +4.7% |
| 2018 | $5,091 +2.2% | $347,410 +0.6% |
| 2017 | $4,980 +3.3% | $345,370 +5.6% |
| 2016 | $4,822 | $327,070 |
| 2015 | $4,822 +8.4% | $327,070 +4.4% |
| 2014 | $4,448 | $313,200 +2.7% |
| 2012 | -- | $305,100 |
| 2011 | -- | $305,100 +2.6% |
| 2010 | -- | $297,300 |
| 2009 | -- | $297,300 |
| 2008 | -- | $297,300 |
| 2006 | -- | -- |
| 2005 | -- | -- |
| 2004 | -- | -- |
| 2003 | -- | -- |
| 2002 | -- | -- |
| 2001 | -- | -- |
| 2000 | -- | $193 |
Find assessor info on the county website
Monthly payment
Est. payment
Payment breakdown
Explore the cost of this home by adjusting the details. Changes won't be saved.Climate risks
Neighborhood: 52002
Nearby schools
Schools provided by the listing agent
- Elementary: Sageville
- Middle: Jefferson Jr High
- High: S. Hempstead
Source: East Central Iowa AOR as distributed by MLS GRID. This data may not be complete. We recommend contacting the local school district to confirm school assignments for this home.
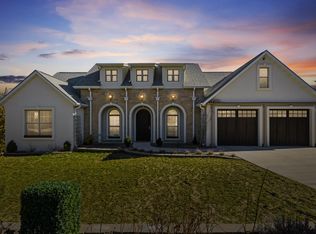
Similar homes
- $724,9995 bd4 ba4.4k sqft16644 Forest Gate Rd, Dubuque, IA 52001For Sale
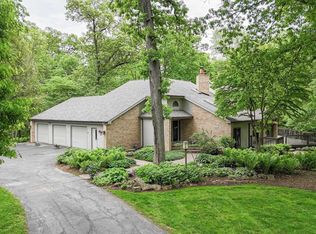
 MLS ID #155082, Madeline Evans, Exchange Brokers. East Central Iowa AOR as distributed by MLS GRID
 - $771,0004 bd4 ba4.6k sqft16379 Coventry Ln, Dubuque, IA 52001For Sale
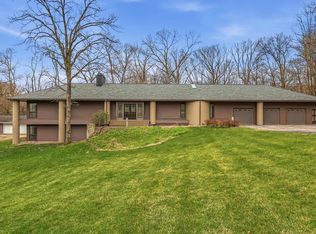 MLS ID #154319, Lacey Mears, Remax Advantage. East Central Iowa AOR as distributed by MLS GRID
 - $740,0004 bd5 ba3.6k sqft970 Grove Ter, Dubuque, IA 52001For Sale
 MLS ID #155680, William Felderman, Felderman Realty, Inc.. East Central Iowa AOR as distributed by MLS GRID
 - $799,0005 bd3 ba3.5k sqft2182 Seippel Rd, Dubuque, IA 52002For Sale
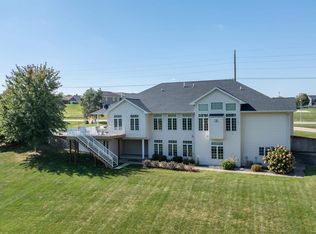 MLS ID #153252, Thomas Sitzmann, Realty Pros LTD.. East Central Iowa AOR as distributed by MLS GRID
 - $699,9005 bd3 ba3.1k sqft14368 Keegan Ct, Dubuque, IA 52002New ConstructionMLS ID #154191, The Adams Team ., Remax Advantage. East Central Iowa AOR as distributed by MLS GRID
- $675,0004 bd3 ba3.9k sqft1918 Creek Wood Dr, Dubuque, IA 52003For SaleMLS ID #155311, EXIT Unlimited Team ., EXIT Unlimited. East Central Iowa AOR as distributed by MLS GRID
- $639,0004 bd4 ba2k sqft4408 Sickle Ln, Dubuque, IA 52002New ConstructionMLS ID #155603, Dawn Ellis, Equity Real Estate Group LLC. East Central Iowa AOR as distributed by MLS GRID
- $509,0004 bd4 ba2.7k sqft2289 Wedgewood Dr, Dubuque, IA 52002For SaleMLS ID #155180, Dianne Granger, KW Elite powered by KW 1Advantage. East Central Iowa AOR as distributed by MLS GRID
- $510,0005 bd4 ba3.5k sqft12275 Kingston Way, Dubuque, IA 52001For SaleMLS ID #155031, Sandra Kirkendall, Century 21 Signature Real Estate. East Central Iowa AOR as distributed by MLS GRID
- $525,0003 bd3 ba2.2k sqft3188 Highland Park Dr, Dubuque, IA 52001For SaleMLS ID #155441, Jodi Riedl, Realty Pros LTD.. East Central Iowa AOR as distributed by MLS GRID
- $699,0004 bd4 ba3.9k sqft890 W 3rd St, Dubuque, IA 52001For SaleMLS ID #155416, Thomas Kelzer, River Run Realty LLC. East Central Iowa AOR as distributed by MLS GRID
- $430,0004 bd3 ba2.4k sqft6183 Forest Hills Dr, Dubuque, IA 52002For SaleMLS ID #155356, Sandra Kirkendall, Century 21 Signature Real Estate. East Central Iowa AOR as distributed by MLS GRID
- $590,0004 bd3 ba4.4k sqft1685 Geraldine Dr, Dubuque, IA 52003For SaleMLS ID #154803, Elizabeth Sheets, eXp Realty, LLC. East Central Iowa AOR as distributed by MLS GRID
- $695,0003 bd3 ba3.4k sqft3485 Echo Hills Dr, Bellevue, IA 52031For SaleMLS ID #155209, Gwen Kosel, EXIT Realty Driftless Group. East Central Iowa AOR as distributed by MLS GRID
- $579,0004 bd4 ba4.3k sqft23 Roosevelt Dr, East Dubuque, IL 61025For SaleMLS ID #155665, Sharon Gaul, EXIT Unlimited. East Central Iowa AOR as distributed by MLS GRID
- $579,0003 bd3 ba2.1k sqft16250 Panoramic Vw, Sherrill, IA 52073For SaleMLS ID #155559, Derrick Johnson, eXp Realty, LLC. East Central Iowa AOR as distributed by MLS GRID
- $619,9004 bd3 ba2.9k sqft2282 Helle Dr, Asbury, IA 52002New ConstructionMLS ID #154851, June Krohn-Swift, Key City Realty. East Central Iowa AOR as distributed by MLS GRID
- $535,0003 bd3 ba3.2k sqft10611 Jordan Ln, Dubuque, IA 52003For SaleMLS ID #155357, Jamie Blake, Remax Advantage. East Central Iowa AOR as distributed by MLS GRID
- $515,9004 bd3 ba2.4k sqft1365 Cedar Trail Dr, Dubuque, IA 52003For SaleMLS ID #155688, Kate Ahlers, Keller Williams Legacy Group. East Central Iowa AOR as distributed by MLS GRID
