Experience luxury living in this exquisite 5-bedroom, 5.5-bath custom home nestled on the 16th hole of the prestigious Blackstone Golf Course. With over 4,200 square feet of beautifully designed living space, this residence combines elegance, functionality, and resort-style outdoor living. The main level features a dramatic two-story foyer, a private office with cherry hardwood flooring, and a formal dining room perfect for hosting. The gourmet kitchen boasts custom cherry cabinetry, granite countertops, stainless steel appliances, a large island with seating, spacious walk-in pantry, and a sun-filled eating area overlooking the backyard oasis. The family room offers a gas fireplace, tray ceiling, surround sound, and newer carpet. A full bath with exterior access and a well-equipped laundry room completes the main floor. Upstairs, the luxurious master suite offers a sitting area, tray ceiling, and spa-like bath with jetted tub, walk-in shower, double Corian sinks, and a large walk-in closet. The additional upstairs bedrooms have spacious walk-in closets, providing generous storage and organization options. One bedroom includes a private en suite bathroom, offering comfort and privacy. Additionally, two bedrooms share a well-appointed Jack-and-Jill bath, perfect for family or guests. Thoughtfully designed, these features enhance everyday living by balancing convenience and functionality. A large bonus room with a walk-in closet adds flexible living space, ideal for use as an additional bedroom, playroom, or home office-tailored to fit your needs. The finished basement is an entertainer's dream with a spacious rec room, gas fireplace, wet bar, 5th bedroom, full bath, workout room, and generous storage room. Outside, enjoy a heated in-ground pool, expansive patio areas, white pergola, and sweeping golf course views. Additional highlights include a 3-car heated garage, extra-wide driveway, whole-house generator, zoned HVAC, and Hardie board siding. This home offers upscale comfort in an unbeatable setting-welcome to luxury on the course.
Closed
$780,000
17419 Granite Dr, Marengo, IL 60152
5beds
4,240sqft
Single Family Residence
Built in 2007
0.49 Acres Lot
$811,300 Zestimate®
$184/sqft
$3,309 Estimated rent
Home value
$811,300
$746,000 - $884,000
$3,309/mo
Zestimate® history
Owner options
List your home for rent
$3,309/mo
Rent Zestimate®
Find your next renter with Zillow Rental Manager. Plus, with online applications, you can quickly screen prospective tenants – for free.
$3,309/mo
Rent Zestimate®
Refinance and save
$6,620/mo
Est. payment
Refinancing to a lower rate could help reduce your monthly payments and save thousands over the life of the loan.
$6,620/mo
Est. payment
Explore your selling options
Work with a Zillow partner agent
Leverage their expertise and Zillow's premium Showcase listings to get your home seen by more buyers.
Get startedList with your own agent
Get your home in front of millions of buyers by listing it on Zillow.
Learn how to do itSell it yourself
Take full control of how buyers see your home on Zillow by listing For Sale by Owner (FSBO).
List your homeWhat's special
Zillow last checked:
Listing updated:
Listed by:
Elizabeth Oine 847-293-9634,
Compass,
Michael Oine 847-354-5394,
Compass
Bought with:
Randall Ledbetter
Executive Realty Group LLC
Source: MRED as distributed by MLS GRID,MLS#: 12390617
Facts & features
Interior
Bedrooms & bathrooms
- Bedrooms: 5
- Bathrooms: 6
- Full bathrooms: 5
- 1/2 bathrooms: 1
Rooms
- Room types: Bedroom 5, Office, Bonus Room, Recreation Room, Exercise Room, Foyer, Sitting Room, Storage
Primary bedroom
- Features: Flooring (Carpet), Bathroom (Full)
- Level: Second
- Area: 285 Square Feet
- Dimensions: 15X19
Bedroom 2
- Features: Flooring (Carpet)
- Level: Second
- Area: 192 Square Feet
- Dimensions: 16X12
Bedroom 3
- Features: Flooring (Carpet)
- Level: Second
- Area: 182 Square Feet
- Dimensions: 14X13
Bedroom 4
- Features: Flooring (Carpet)
- Level: Second
- Area: 221 Square Feet
- Dimensions: 17X13
Bedroom 5
- Features: Flooring (Wood Laminate)
- Level: Basement
- Area: 180 Square Feet
- Dimensions: 12X15
Bar entertainment
- Features: Flooring (Wood Laminate)
- Level: Basement
- Area: 220 Square Feet
- Dimensions: 10X22
Bonus room
- Features: Flooring (Carpet)
- Level: Second
- Area: 378 Square Feet
- Dimensions: 21X18
Dining room
- Features: Flooring (Hardwood)
- Level: Main
- Area: 168 Square Feet
- Dimensions: 12X14
Exercise room
- Features: Flooring (Wood Laminate)
- Level: Basement
- Area: 198 Square Feet
- Dimensions: 18X11
Family room
- Features: Flooring (Carpet)
- Level: Main
- Area: 378 Square Feet
- Dimensions: 18X21
Foyer
- Features: Flooring (Ceramic Tile)
- Level: Main
- Area: 165 Square Feet
- Dimensions: 15X11
Kitchen
- Features: Kitchen (Eating Area-Breakfast Bar, Eating Area-Table Space, Island, Pantry-Walk-in, Granite Counters), Flooring (Ceramic Tile)
- Level: Main
- Area: 460 Square Feet
- Dimensions: 20X23
Laundry
- Features: Flooring (Ceramic Tile)
- Level: Main
- Area: 117 Square Feet
- Dimensions: 13X09
Office
- Features: Flooring (Hardwood)
- Level: Main
- Area: 224 Square Feet
- Dimensions: 16X14
Recreation room
- Features: Flooring (Carpet)
- Level: Basement
- Area: 567 Square Feet
- Dimensions: 21X27
Sitting room
- Features: Flooring (Carpet)
- Level: Second
- Area: 176 Square Feet
- Dimensions: 11X16
Storage
- Features: Flooring (Other)
- Level: Basement
- Area: 240 Square Feet
- Dimensions: 8X30
Heating
- Natural Gas, Forced Air, Zoned
Cooling
- Central Air, Zoned
Appliances
- Included: Double Oven, Microwave, Dishwasher, Refrigerator, Washer, Dryer, Stainless Steel Appliance(s), Wine Refrigerator, Cooktop, Water Softener Owned, Humidifier
- Laundry: Main Level
Features
- Wet Bar, 1st Floor Full Bath, Walk-In Closet(s), High Ceilings, Granite Counters
- Flooring: Hardwood, Laminate
- Basement: Finished,9 ft + pour,Rec/Family Area,Full
- Attic: Unfinished
- Number of fireplaces: 2
- Fireplace features: Attached Fireplace Doors/Screen, Gas Log, Gas Starter, Family Room, Basement
Interior area
- Total structure area: 0
- Total interior livable area: 4,240 sqft
Property
Parking
- Total spaces: 3
- Parking features: Concrete, Garage Door Opener, Heated Garage, On Site, Garage Owned, Attached, Garage
- Attached garage spaces: 3
- Has uncovered spaces: Yes
Accessibility
- Accessibility features: No Disability Access
Features
- Stories: 2
- Patio & porch: Patio
- Pool features: In Ground
- Fencing: Invisible
Lot
- Size: 0.49 Acres
- Dimensions: 120 X 182 X 120 X 180
- Features: On Golf Course, Landscaped
Details
- Parcel number: 1721453005
- Special conditions: None
- Other equipment: Water-Softener Owned, Central Vacuum, Ceiling Fan(s), Sump Pump, Sprinkler-Lawn, Generator
Construction
Type & style
- Home type: SingleFamily
- Architectural style: Colonial
- Property subtype: Single Family Residence
Materials
- Brick, Other
- Foundation: Concrete Perimeter
- Roof: Asphalt
Condition
- New construction: No
- Year built: 2007
Details
- Builder model: CUSTOM
Utilities & green energy
- Sewer: Public Sewer
- Water: Well
Community & HOA
Community
- Features: Street Paved
- Security: Security System, Carbon Monoxide Detector(s)
- Subdivision: Blackstone
HOA
- Has HOA: Yes
- Services included: Other
- HOA fee: $900 annually
Location
- Region: Marengo
Financial & listing details
- Price per square foot: $184/sqft
- Tax assessed value: $627,879
- Annual tax amount: $10,298
- Date on market: 6/20/2025
- Listing terms: Conventional
- Ownership: Fee Simple w/ HO Assn.
Price history
| Date | Event | Price |
|---|---|---|
| 8/20/2025 | Sold | $780,000-2.5%$184/sqft |
Source:  MRED as distributed by MLS GRID #12390617 Report a problem MRED as distributed by MLS GRID #12390617 Report a problem | ||
| 7/3/2025 | Contingent | $800,000$189/sqft |
Source: MRED as distributed by MLS GRID #12390617 Report a problem | ||
| 6/20/2025 | Listed for sale | $800,000+52.4%$189/sqft |
Source: MRED as distributed by MLS GRID #12390617 Report a problem | ||
| 7/19/2017 | Listing removed | $525,000$124/sqft |
Source: RE/MAX of Barrington #09602130 Report a problem | ||
| 4/21/2017 | Listed for sale | $525,000+316.7%$124/sqft |
Source: RE/MAX of Barrington #09602130 Report a problem | ||
| 10/11/2005 | Sold | $126,000$30/sqft |
Source: Public Record Report a problem | ||
Public tax history
| Year | Property taxes | Tax assessment |
|---|---|---|
| 2024 | $10,298 -20.4% | $209,293 +10.6% |
| 2023 | $12,934 +0% | $189,269 +9.4% |
| 2022 | $12,933 +39.5% | $172,983 +6.1% |
| 2021 | $9,273 -27.2% | $163,114 +2.7% |
| 2020 | $12,744 | $158,903 +4.5% |
| 2019 | -- | $152,031 -0.1% |
| 2018 | $13,521 +1.8% | $152,188 +3.6% |
| 2017 | $13,284 +1.1% | $146,885 +4% |
| 2016 | $13,141 | $141,290 +20.8% |
| 2013 | $13,141 | $116,930 -20% |
| 2011 | -- | $146,225 -10.6% |
| 2010 | -- | $163,568 -14.9% |
| 2009 | -- | $192,167 -1.8% |
| 2008 | -- | $195,689 +290.1% |
| 2006 | -- | $50,168 +1813.3% |
| 2005 | $145 | $2,622 |
Find assessor info on the county website
Neighborhood: 60152
Nearby homes
- $60,000-- bd-- ba-- sqft17503 Granite Dr, Marengo, IL 60152Sold
- $38,586-- bd-- ba-- sqft17415 Granite Dr, Marengo, IL 60152Off Market
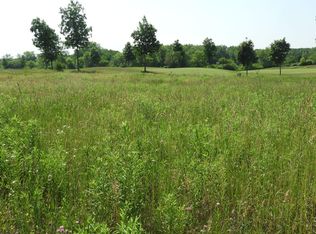
- $34,6890.49 Acres17507 Granite Dr, Marengo, IL 60152Off Market
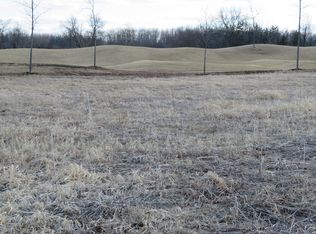
- $--0.49 Acres17507 Granite Dr LOT 7, Marengo, IL 60152Off Market
- $31,371-- bd-- ba-- sqft17502 Granite Dr, Marengo, IL 60152Off Market
- $43,000-- bd-- ba-- sqft17418 Granite Dr, Marengo, IL 60152Sold
- $847,8003 bd4 ba3k sqft17409 Granite Dr, Marengo, IL 60152Off Market
- $45,000-- bd-- ba-- sqft17506 Granite Dr, Marengo, IL 60152Sold
Nearby schools
GreatSchools rating
- 7/10Riley Community Cons SchoolGrades: K-8Distance: 4.8 mi
- 8/10Marengo High SchoolGrades: 9-12Distance: 4.8 mi
Schools provided by the listing agent
- Elementary: Riley Comm Cons School
- Middle: Riley Comm Cons School
- High: Marengo High School
- District: 18
Source: MRED as distributed by MLS GRID. This data may not be complete. We recommend contacting the local school district to confirm school assignments for this home.
Get a cash offer in 3 minutes
Find out how much your home could sell for in as little as 3 minutes with a no-obligation cash offer.
Estimated market value
$811,300
Get a cash offer in 3 minutes
Find out how much your home could sell for in as little as 3 minutes with a no-obligation cash offer.
Estimated market value
$811,300
- Illinois
- McHenry County
- Marengo
- 60152
- 17419 Granite Dr
Nearby cities
Nearby neighborhoods
Nearby zip codes
Other Marengo Topics
