Skip main navigation
Sold for $305,000
  • $305,000

    17419 Monica St, Detroit, MI 48221

    3beds
    3,066sqft
    Single Family Residence
    Built in 1935
    4,356 Square Feet Lot
    $324,400 Zestimate®
    $99/sqft
    $2,134 Estimated rent

    Home value

    $324,400

    $289,000 - $363,000

    $2,134/mo

    Zestimate® history
    Loading
    Loading...

    Owner options

    List your home for rent

    $2,134/mo

    Rent Zestimate®

    Find your next renter with Zillow Rental Manager. Plus, with online applications, you can quickly screen prospective tenants – for free.

    Learn more

    $2,134/mo

    Rent Zestimate®

    Refinance and save

    $2,096/mo

    Est. payment

    Refinancing to a lower rate could help reduce your monthly payments and save thousands over the life of the loan.

    See today's rates

    $2,096/mo

    Est. payment

    Explore your selling options

    Work with a Zillow partner agent

    Leverage their expertise and Zillow's premium Showcase listings to get your home seen by more buyers.

    Get started

    List with your own agent

    Get your home in front of millions of buyers by listing it on Zillow.

    Learn how to do it

    Sell it yourself

    Take full control of how buyers see your home on Zillow by listing For Sale by Owner (FSBO).

    List your home

    What's special

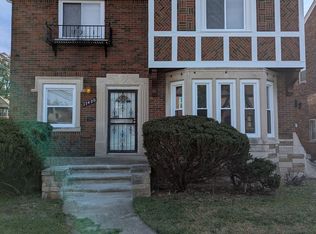
    Multiple offers received - Highest and Best due Monday Dec 16 at 10am - Welcome to this beautifully updated brick colonial, blending classic charm with modern updates, located near the prestigious Detroit Golf Course. Hardwood floors grace the entire home, creating a seamless flow throughout. A fantastic library or office with built-in shelves greets you at the front of the home, offering a quiet space to work. The large living room is truly a showstopper, featuring crown molding, a cozy fireplace with a mantle, and large windows that fill the space with natural light. The formal dining room, nestled between the living room and kitchen, is perfect for family gatherings and includes a beautiful chandelier. The brand-new island kitchen is a chef's dream, with granite countertops, stainless steel appliances, and a stylish backsplash that adds a touch of sophistication. A charming powder room completes the first floor. You'll also find a small sunroom off the back of the house, offering a peaceful spot to relax and enjoy views of the backyard. Upstairs, the spacious primary suite boasts a wall fireplace insert, a walk-in closet, and a luxurious full bathroom with heated floors, a dual vanity, and a Euro-glass shower. The second bedroom features a private balcony, perfect for morning coffee or evening sunsets. Two additional spacious bedrooms and a vintage tiled full bathroom complete the second floor. The finished basement offers a fantastic space for entertaining, featuring a wet bar and fireplace—ideal for gatherings. Step outside to the backyard, where you'll find a stone paver patio and fire pit and corner access 2-car garage. Additional features include a whole-house generator, a water heater that's only 3 years old, and a garage roof that's been replaced in the last year.

    Zillow last checked:

    Listing updated:

    Listed by:

    Christina Gennari 248-550-4788,

    KW Domain,

    Scott M Nelson 248-590-0800,

    KW Domain

    Bought with:

    Austin Black II, 6501336434

    @properties Christie's Int'l R.E. Detroit

    Source: Realcomp II,MLS#: 20240090837MLS Logo

    Facts & features

    Interior

    Bedrooms & bathrooms
    • Bedrooms: 3
    • Bathrooms: 3
    • Full bathrooms: 2
    • 1/2 bathrooms: 1
    Heating
    • Forced Air, Natural Gas
    Appliances
    • Included: Dishwasher, Dryer, Free Standing Gas Range, Free Standing Refrigerator, Microwave, Stainless Steel Appliances, Washer
    • Laundry: Laundry Room
    Features
    • Basement: Finished
    • Has fireplace: Yes
    • Fireplace features: Living Room
    Interior area
    • Total interior livable area: 3,066 sqft
    • Finished area above ground: 2,166
    • Finished area below ground: 900

    Property

    Parking
    • Total spaces: 2
    • Parking features: Two Car Garage, Detached
    • Garage spaces: 2
    Features
    • Levels: Two
    • Stories: 2
    • Entry location: GroundLevel
    • Pool features: None
    Lot
    • Size: 4,356 sqft
    • Dimensions: 38.00 x 111.00
    Details
    • Parcel number: W16I021689S
    • Special conditions: Short Sale No,Standard

    Construction

    Type & style
    • Home type: SingleFamily
    • Architectural style: Colonial
    • Property subtype: Single Family Residence
    Materials
    • Brick
    • Foundation: Basement, Poured
    Condition
    • New construction: No
    • Year built: 1935
    • Major remodel year: 2024

    Utilities & green energy

    • Sewer: Public Sewer
    • Water: Public

    Community & neighborhood

    Location
    • Region: Detroit
    • Subdivision: J LEE BAKER COS LIVERNOIS (PLATS)

    Other

    Other facts
    • Listing agreement: Exclusive Right To Sell
    • Listing terms: Cash,Conventional,FHA,Va Loan

    Price history

    DateEventPrice
    1/13/2025Sold$305,000+7%$99/sqft
    Source: Realcomp II #20240090837 Report a problem
    12/13/2024Listed for sale$285,000+185%$93/sqft
    Source: Realcomp II #20240090837 Report a problem
    10/26/2018Sold$100,000+14.9%$33/sqft
    Source: Public Record Report a problem
    9/4/2018Pending sale$87,000$28/sqft
    Source: CENTURY 21 Town & Country #218084854 Report a problem
    8/31/2018Listed for sale$87,000$28/sqft
    Source: Century 21 Town & Country-Royal Oak #218084854 Report a problem

    Public tax history

    YearProperty taxesTax assessment
    2025-- $130,600 +26.1%
    2024-- $103,600 +29.7%
    2023-- $79,900 +35.4%
    2022-- $59,000 +21.6%
    2021-- $48,500
    2020$2,963 +48.7%$48,500 +27.6%
    2019$1,992 $38,000 +24.6%
    2018$1,992 $30,500 +9.7%
    2017-- $27,800 -43.4%
    2016$2,347 $49,100 +87.4%
    2015$2,347 -28.3%$26,200 -20%
    2013$3,275 +39.5%$32,753 -28%
    2010$2,347 $45,459 -18%
    2009-- $55,438 -14.5%
    2008-- $64,840
    2007-- $64,840 +5.5%
    2005$372 $61,460 +3%
    2004-- $59,670

    Find assessor info on the county website

    Neighborhood: Bagley

    Nearby schools

    GreatSchools rating
    Get a cash offer in 3 minutes
    Find out how much your home could sell for in as little as 3 minutes with a no-obligation cash offer.
    Estimated market value
    $324,400
    Get a cash offer in 3 minutes
    Find out how much your home could sell for in as little as 3 minutes with a no-obligation cash offer.
    Estimated market value
    $324,400