Skip main navigation
Sold for $534,900
  • $534,900

    17419 New Cross Cir, Lithia, FL 33547

    4beds
    2,226sqft
    Single Family Residence
    Built in 2010
    7,000 Square Feet Lot
    $523,600 Zestimate®
    $240/sqft
    $3,505 Estimated rent

    Home value

    $523,600

    Estimated sales range

    Not available

    $3,505/mo

    Zestimate® history
    Loading
    Loading...

    Owner options

    List your home for rent

    $3,505/mo

    Rent Zestimate®

    Find your next renter with Zillow Rental Manager. Plus, with online applications, you can quickly screen prospective tenants – for free.

    Learn more

    $3,505/mo

    Rent Zestimate®

    Refinance and save

    $3,802/mo

    Est. payment

    Refinancing to a lower rate could help reduce your monthly payments and save thousands over the life of the loan.

    See today's rates

    $3,802/mo

    Est. payment

    Explore your selling options

    Work with a Zillow partner agent

    Leverage their expertise and Zillow's premium Showcase listings to get your home seen by more buyers.

    Get started

    List with your own agent

    Get your home in front of millions of buyers by listing it on Zillow.

    Learn how to do it

    Sell it yourself

    Take full control of how buyers see your home on Zillow by listing For Sale by Owner (FSBO).

    List your home

    What's special

    Pool homeGorgeous poolAbundant natural lightFlexible adjoining sitting areaFantastic layoutHeated spaSpacious primary suite
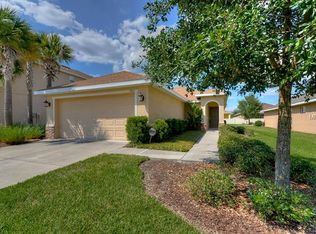
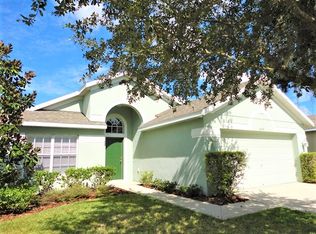
    PRICE IMPROVEMENT! Don’t miss your chance to own this stunning pool home in the highly sought-after Channing Park community of Lithia! Located within the A-rated Fishhawk school district, this beautifully maintained 4-bedroom, 2.5-bath home offers an ideal layout for both everyday living and entertaining. Freshly painted on the exterior, the main floor features a spacious open-concept design that seamlessly connects the family room, living room, dining room, and kitchen—flooded with natural light and perfect for gatherings. Upstairs, retreat to the expansive primary suite with a flexible sitting area—perfect for a home office or reading nook—a generous walk-in closet, and a spa-like bathroom with a soaking tub and separate shower. Step outside to your private fenced backyard oasis, complete with a sparkling POOL and heated spa—your own slice of paradise! The pool heater and filter were replaced in 2024, and the pool deck was freshly painted in 2024, offering a refreshed and worry-free outdoor experience. Enjoy the convenience of having resort-style amenities just a short walk away, including a community pool with splash pad, clubhouse, fitness center, playgrounds, walking trails, and courts for basketball, volleyball, and soccer, plus a skate park. This is more than a home—it's a lifestyle.

    Zillow last checked:

    Listing updated:

    Listing Provided by:

    Jennifer Abadi 813-293-4788,

    ABADI REALTY LLC 813-681-4808

    Bought with:

    Lara Kelly, 3427633

    KELLER WILLIAMS SUBURBAN TAMPA

    Source: Stellar MLS,MLS#: TB8375251MLS LogoOriginating MLS: Suncoast Tampa

    Facts & features

    Interior

    Bedrooms & bathrooms
    • Bedrooms: 4
    • Bathrooms: 3
    • Full bathrooms: 2
    • 1/2 bathrooms: 1
    Primary bedroom
    • Features: Other, Walk-In Closet(s)
    • Level: Second
    • Area: 195 Square Feet
    • Dimensions: 15x13
    Bedroom 1
    • Features: Built-in Closet
    • Level: Second
    • Area: 120 Square Feet
    • Dimensions: 12x10
    Bedroom 2
    • Features: Built-in Closet
    • Level: Second
    • Area: 121 Square Feet
    • Dimensions: 11x11
    Bedroom 3
    • Features: Built-in Closet
    • Level: Second
    • Area: 120 Square Feet
    • Dimensions: 12x10
    Dining room
    • Level: First
    • Area: 135 Square Feet
    • Dimensions: 15x9
    Family room
    • Level: First
    • Area: 210 Square Feet
    • Dimensions: 15x14
    Kitchen
    • Level: First
    • Area: 88 Square Feet
    • Dimensions: 11x8
    Living room
    • Level: First
    • Area: 240 Square Feet
    • Dimensions: 15x16
    Heating
    • Central, Electric
    Cooling
    • Central Air
    Appliances
    • Included: Dishwasher, Disposal, Dryer, Gas Water Heater, Microwave, Range, Refrigerator, Washer
    • Laundry: Inside
    Features
    • Ceiling Fan(s), High Ceilings, Open Floorplan, PrimaryBedroom Upstairs, Stone Counters, Tray Ceiling(s), Walk-In Closet(s)
    • Flooring: Carpet, Ceramic Tile, Hardwood
    • Windows: Blinds, Tinted Windows
    • Has fireplace: No
    Interior area
    • Total structure area: 3,008
    • Total interior livable area: 2,226 sqft

    Property

    Parking
    • Total spaces: 2
    • Parking features: Garage - Attached
    • Attached garage spaces: 2
    • Details: Garage Dimensions: 20x20
    Features
    • Levels: Two
    • Stories: 2
    • Exterior features: Lighting, Rain Gutters
    • Has private pool: Yes
    • Pool features: Child Safety Fence, Gunite, Heated, In Ground
    • Has spa: Yes
    • Spa features: Heated
    • Fencing: Vinyl
    Lot
    • Size: 7,000 sqft
    Details
    • Parcel number: U3330219G700000000234.0
    • Zoning: PD
    • Special conditions: None

    Construction

    Type & style
    • Home type: SingleFamily
    • Property subtype: Single Family Residence
    Materials
    • Block, Stucco, Wood Frame
    • Foundation: Slab
    • Roof: Shingle
    Condition
    • New construction: No
    • Year built: 2010

    Utilities & green energy

    • Sewer: Public Sewer
    • Water: Private
    • Utilities for property: Cable Connected, Electricity Connected, Fiber Optics, Natural Gas Connected, Public

    Community & neighborhood

    Community
    • Community features: Clubhouse, Deed Restrictions, Dog Park, Fitness Center, Park, Playground, Pool
    Location
    • Region: Lithia
    • Subdivision: CHANNING PARK

    HOA & financial

    HOA
    • Has HOA: Yes
    • HOA fee: $133 monthly
    • Association name: Terra Management Services - Youline Johnson
    • Association phone: 813-374-2363
    Other fees
    • Pet fee: $0 monthly
    Other financial information
    • Total actual rent: 0

    Other

    Other facts
    • Listing terms: Cash,Conventional,FHA,VA Loan
    • Ownership: Fee Simple
    • Road surface type: Paved

    Price history

    DateEventPrice
    8/7/2025Sold$534,900$240/sqft
    Source: Stellar MLS #TB8375251 Report a problem
    6/16/2025Pending sale$534,900$240/sqft
    Source: Stellar MLS #TB8375251 Report a problem
    6/4/2025Price change$534,900-2.7%$240/sqft
    Source: Stellar MLS #TB8375251 Report a problem
    5/25/2025Price change$549,900-2.7%$247/sqft
    Source: Stellar MLS #TB8375251 Report a problem
    5/20/2025Price change$564,900-1.7%$254/sqft
    Source: Stellar MLS #TB8375251 Report a problem
    5/14/2025Price change$574,900-0.9%$258/sqft
    Source: Stellar MLS #TB8375251 Report a problem
    4/29/2025Price change$579,900-3.3%$261/sqft
    Source: Stellar MLS #TB8375251 Report a problem
    4/17/2025Listed for sale$599,900+84.6%$269/sqft
    Source: Stellar MLS #TB8375251 Report a problem
    7/18/2019Sold$325,000$146/sqft
    Source: Public Record Report a problem
    5/27/2019Pending sale$325,000$146/sqft
    Source: Keller Williams Realty Brandon #T3175731 Report a problem
    5/20/2019Listed for sale$325,000+28%$146/sqft
    Source: KELLER WILLIAMS REALTY #T3175731 Report a problem
    4/17/2014Sold$254,000-4.2%$114/sqft
    Source: Stellar MLS #T2576074 Report a problem
    11/23/2013Price change$265,000-1.8%$119/sqft
    Source: SIGNATURE REALTY ASSOCIATES #T2576074 Report a problem
    9/11/2013Price change$269,900-3.3%$121/sqft
    Source: SIGNATURE REALTY ASSOCIATES #T2576074 Report a problem
    8/3/2013Price change$279,000-0.3%$125/sqft
    Source: SIGNATURE REALTY ASSOCIATES #T2576074 Report a problem
    7/28/2013Price change$279,900+0.4%$126/sqft
    Source: SIGNATURE REALTY ASSOCIATES #T2576074 Report a problem
    7/9/2013Price change$278,900-0.4%$125/sqft
    Source: SIGNATURE REALTY ASSOCIATES #T2576074 Report a problem
    6/21/2013Listed for sale$279,900-3.5%$126/sqft
    Source: SIGNATURE REALTY ASSOCIATES #T2576074 Report a problem
    4/10/2013Listing removed$289,999$130/sqft
    Source: SIGNATURE REALTY ASSOCIATES #T2552343 Report a problem
    4/1/2013Listed for sale$289,999+49.6%$130/sqft
    Source: SIGNATURE REALTY ASSOCIATES #T2552343 Report a problem
    11/19/2010Sold$193,800$87/sqft
    Source: Public Record Report a problem

    Public tax history

    YearProperty taxesTax assessment
    2025$5,597 +7.8%$285,905 +2.9%
    2024$5,193 +3.4%$277,847 +3%
    2023$5,025 +4.6%$269,754 +3%
    2022$4,804 +1%$261,897 +3%
    2021$4,756 +2.1%$254,269 +1.4%
    2020$4,660 +7.7%$250,758 +7.5%
    2019$4,325 $233,211 +1.9%
    2018$4,325 +1.3%$228,863 -8.4%
    2017$4,269 +1.2%$249,747 +13.8%
    2016$4,218 +0.8%$219,546 +0.7%
    2015$4,185 +3.8%$218,020 +0.3%
    2014$4,033 $217,359 +11.8%
    2013$4,033 +17.1%$194,398 +21.6%
    2012$3,444 -5.5%$159,914 +3%
    2011$3,643 +44.9%$155,256 +1118%
    2010$2,514 +5.5%$12,747 +10%
    2009$2,384 +28.2%$11,588 -25%
    2008$1,859 $15,450

    Find assessor info on the county website

    Neighborhood: 33547

    Nearby schools

    GreatSchools rating
    Schools provided by the listing agent
    • Elementary: Fishhawk Creek-HB
    • Middle: Barrington Middle
    • High: Newsome-HB

    Source: Stellar MLS. This data may not be complete. We recommend contacting the local school district to confirm school assignments for this home.

    Get a cash offer in 3 minutes
    Find out how much your home could sell for in as little as 3 minutes with a no-obligation cash offer.
    Estimated market value
    $523,600
    Get a cash offer in 3 minutes
    Find out how much your home could sell for in as little as 3 minutes with a no-obligation cash offer.
    Estimated market value
    $523,600