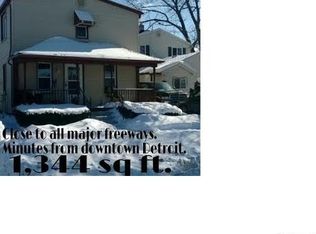
Easily one of the cutest homes in Melvindale! This fully updated 3-bedroom ranch is completely move-in ready and full of charm. Step inside to a bright, welcoming interior with great natural light and beautiful LVP flooring that flows throughout the entire home. The updated eat-in kitchen features gorgeous granite countertops and all matching GE stainless steel appliances. The bathroom has also been beautifully updated with a spacious stand-up shower and a clean, modern feel. Outside, the large backyard gives you plenty of room to entertain, relax, or make it your own. Great location, beautiful updates, and nothing left to do but move in!
For sale
Price cut: $5K (8/12)
$155,000
17419 Prospect St, Melvindale, MI 48122
3beds
902sqft
Single Family Residence
Built in 1959
6,534 Square Feet Lot
$153,400 Zestimate®
$172/sqft
$-- HOA
What's special
- 17 days |
- 469 |
- 22 |
Likely to sell faster than
Zillow last checked:
Listing updated:
Listed by:
Rachel Reaves 734-394-9123,
RE/MAX Leading Edge 313-277-7777
Source: Realcomp II,MLS#: 20261059823
Facts & features
Interior
Bedrooms & bathrooms
- Bedrooms: 3
- Bathrooms: 1
- Full bathrooms: 1
Primary bedroom
- Level: Entry
- Area: 132
- Dimensions: 11 X 12
Bedroom
- Level: Entry
- Area: 100
- Dimensions: 10 X 10
Bedroom
- Level: Entry
- Area: 110
- Dimensions: 10 X 11
Other
- Level: Entry
- Area: 50
- Dimensions: 10 X 5
Kitchen
- Level: Entry
- Area: 117
- Dimensions: 9 X 13
Laundry
- Level: Entry
- Area: 70
- Dimensions: 10 X 7
Living room
- Level: Entry
- Area: 234
- Dimensions: 13 X 18
Heating
- Forced Air, Natural Gas
Cooling
- Central Air
Appliances
- Included: Dishwasher, Free Standing Gas Range, Free Standing Refrigerator, Microwave, Stainless Steel Appliances
Features
- Has basement: No
- Has fireplace: No
Interior area
- Total interior livable area: 902 sqft
- Finished area above ground: 902
Property
Parking
- Total spaces: 2
- Parking features: Two Car Garage, Detached
- Garage spaces: 2
Features
- Levels: One
- Stories: 1
- Entry location: GroundLevel
- Patio & porch: Patio
- Pool features: None
- Fencing: Back Yard,Fenced
Lot
- Size: 6,534 Square Feet
- Dimensions: 60 x 80
Details
- Parcel number: 47008010032000
- Special conditions: Short Sale No,Standard
Construction
Type & style
- Home type: SingleFamily
- Architectural style: Ranch
- Property subtype: Single Family Residence
Materials
- Vinyl Siding
- Foundation: Slab
Condition
- New construction: No
- Year built: 1959
Utilities & green energy
- Sewer: Public Sewer
- Water: Public
Community & HOA
Community
- Subdivision: BLAST FURNACE SUB
HOA
- Has HOA: No
Location
- Region: Melvindale
Financial & listing details
- Price per square foot: $172/sqft
- Tax assessed value: $25,669
- Annual tax amount: $1,791
- Date on market: 8/1/2026
- Cumulative days on market: 17 days
- Listing agreement: Exclusive Right To Sell
- Listing terms: Cash,Conventional,FHA,Va Loan
Estimated market value
Zestimate®
$153,400
Estimated sales range
$146,000 - $161,000
Rent Zestimate®
$1,675/mo
Price history
| Date | Event | Price |
|---|---|---|
| 8/12/2026 | Price change | $155,000-3.1%$172/sqft |
Source: | ||
| 8/1/2026 | Listed for sale | $160,000+537.5%$177/sqft |
Source: | ||
| 12/16/2008 | Sold | $25,100-73.6%$28/sqft |
Source: Public Record Report a problem | ||
| 11/5/2007 | Sold | $94,922+2.1%$105/sqft |
Source: Public Record Report a problem | ||
| 2/14/2005 | Sold | $93,000$103/sqft |
Source: Public Record Report a problem | ||
Public tax history
| Year | Property taxes | Tax assessment |
|---|---|---|
| 2025 | -- | $55,500 +12.8% |
| 2024 | -- | $49,200 +12.3% |
| 2023 | -- | $43,800 +13.8% |
| 2022 | -- | $38,500 +6.4% |
| 2021 | -- | $36,200 |
| 2020 | $1,570 +12.9% | $36,200 +36.1% |
| 2019 | $1,391 | $26,600 +22.6% |
| 2018 | $1,391 | $21,700 -3.6% |
| 2017 | -- | $22,500 +5.1% |
| 2016 | $924 | $21,400 +7% |
| 2015 | $924 -53.8% | $20,000 -4.3% |
| 2013 | $2,000 +116.3% | $20,900 +1.5% |
| 2012 | $924 | $20,600 -24.8% |
| 2010 | -- | $27,400 -17% |
| 2009 | -- | $33,000 -20.5% |
| 2008 | -- | $41,500 -16.8% |
| 2007 | -- | $49,900 +13.9% |
| 2003 | -- | $43,800 +82.3% |
| 2001 | $1,241 +6% | $24,029 +3.2% |
| 2000 | $1,170 | $23,284 |
Find assessor info on the county website
Monthly payment
Est. payment
Payment breakdown
Explore the cost of this home by adjusting the details. Changes won't be saved.Climate risks
Neighborhood: 48122
Nearby schools
GreatSchools rating
- 5/10Allendale Elementary SchoolGrades: 2-5Distance: 0.4 mi
- 4/10Julian O. Strong Middle SchoolGrades: 6-8Distance: 0.7 mi
- 6/10Melvindale High SchoolGrades: 9-12Distance: 1.6 mi
- $114,3002 bd1 ba920 sqft17415 Prospect St, Melvindale, MI 48122Off Market
Save - $13,500-- bd-- ba-- sqft17421 Prospect St, Melvindale, MI 48122Off Market
Save - $91,100-- bd1 ba680 sqft17421 Prospect St, Melvindale, MI 48122Off Market
Save - $119,3002 bd1 ba1.3k sqft17426 Reed St, Melvindale, MI 48122Off Market
Save 
- $185,700-- bd1 ba936 sqft17405 Prospect St, Melvindale, MI 48122Off Market
Save - $172,6003 bd2 ba1.2k sqft17420 Reed St, Melvindale, MI 48122Off Market
Save - $140,0003 bd1 ba1.1k sqft17447 Prospect St, Melvindale, MI 48122Sold
Save - $167,400-- bd1 ba1.2k sqft17434 Reed St, Melvindale, MI 48122Off Market
Save
A local agent can set up tours, give advice and negotiate with sellers.