Skip main navigation
Sold for $560,000
  • $560,000

    17419 Riviera Dr, Omaha, NE 68136

    3beds
    3,435sqft
    Townhouse
    Built in 2000
    3,484 Square Feet Lot
    $560,100 Zestimate®
    $163/sqft
    $3,131 Estimated rent

    Home value

    $560,100

    $532,000 - $588,000

    $3,131/mo

    Zestimate® history
    Loading
    Loading...

    Owner options

    List your home for rent

    $3,131/mo

    Rent Zestimate®

    Find your next renter with Zillow Rental Manager. Plus, with online applications, you can quickly screen prospective tenants – for free.

    Learn more

    $3,131/mo

    Rent Zestimate®

    Refinance and save

    $3,520/mo

    Est. payment

    Refinancing to a lower rate could help reduce your monthly payments and save thousands over the life of the loan.

    See today's rates

    $3,520/mo

    Est. payment

    Explore your selling options

    Work with a Zillow partner agent

    Leverage their expertise and Zillow's premium Showcase listings to get your home seen by more buyers.

    Get started

    List with your own agent

    Get your home in front of millions of buyers by listing it on Zillow.

    Learn how to do it

    Sell it yourself

    Take full control of how buyers see your home on Zillow by listing For Sale by Owner (FSBO).

    List your home

    What's special

    Covered patioWalk-in closetThird bedroomStunning golf course viewsFinished walkout lower levelWalk-in showerGourmet kitchen
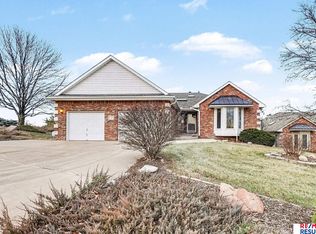
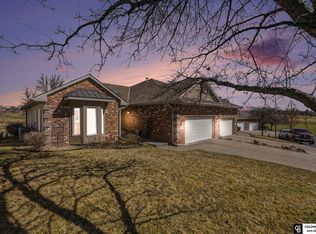
    Pending... Accepting backup offers...Tiburon Pointe is a private, gated community offering peaceful, luxurious living. This beautifully remodeled 3-bedroom, 3 bath ranch villa features a unique floor plan overlooking the Tiburon Golf Course. The HOA covers lawn care, snow removal, sprinklers, water, garbage, siding and roof maintenance. The elegant foyer with a skylight and new tile opens to a cathedral ceiling living room with a cozy gas fireplace and stunning golf course views. The gourmet kitchen includes granite countertops, a large island, refinished wood floors, and a formal dining room. The spacious primary suite offers a vaulted ceiling and remodeled spa-like bath with a clawfoot tub, walk-in shower, and walk-in closet. The finished walkout lower level includes a family room with a wet bar, covered patio, third bedroom, ¾ bath, and storage. Enjoy panoramic golf course views from the covered deck and balcony. Luxury living made easy.

    Zillow last checked:

    Listing updated:

    Listed by:

    Michael Campagna 402-917-0222,

    Coldwell Banker NHS RE

    Bought with:

    Michelle Brotzki, 20030730

    Better Homes and Gardens R.E.

    Source: GPRMLS,MLS#: 22621236MLS Logo

    Facts & features

    Interior

    Bedrooms & bathrooms
    • Bedrooms: 3
    • Bathrooms: 3
    • Full bathrooms: 2
    • 3/4 bathrooms: 2
    • Main level bathrooms: 3
    Primary bedroom
    • Features: Wall/Wall Carpeting, Window Covering, Cath./Vaulted Ceiling, Ceiling Fan(s), Walk-In Closet(s), Sliding Glass Door
    • Level: Main
    • Area: 234.05
    • Dimensions: 15.1 x 15.5
    Bedroom 2
    • Features: Wall/Wall Carpeting, Window Covering, Bay/Bow Windows, Walk-In Closet(s)
    • Level: Main
    • Area: 250.2
    • Dimensions: 18 x 13.9
    Bedroom 3
    • Features: Wall/Wall Carpeting, Window Covering, Ceiling Fan(s), Walk-In Closet(s)
    • Level: Basement
    • Area: 242.49
    • Dimensions: 17.7 x 13.7
    Primary bathroom
    • Features: Full, Double Sinks
    Dining room
    • Features: Wall/Wall Carpeting, 9'+ Ceiling
    • Level: Main
    • Area: 182
    • Dimensions: 14 x 13
    Family room
    • Features: Wall/Wall Carpeting, Ceramic Tile Floor, Window Covering, Bay/Bow Windows, Fireplace, Ceiling Fan(s), Wet Bar, Sliding Glass Door
    • Level: Basement
    • Area: 1055.61
    • Dimensions: 31.7 x 33.3
    Kitchen
    • Features: Wood Floor, Window Covering, 9'+ Ceiling, Ceiling Fan(s), Dining Area, Pantry, Sliding Glass Door
    • Level: Main
    • Area: 305.97
    • Dimensions: 21.7 x 14.1
    Living room
    • Features: Wall/Wall Carpeting, Window Covering, Bay/Bow Windows, Ceiling Fan(s), Sliding Glass Door
    • Level: Main
    • Area: 443.36
    • Dimensions: 27.2 x 16.3
    Basement
    • Area: 2125
    Heating
    • Natural Gas, Forced Air
    Cooling
    • Central Air
    Appliances
    • Included: Range, Refrigerator, Water Softener, Dishwasher, Disposal, Microwave, Double Oven
    • Laundry: Ceramic Tile Floor
    Features
    • Two Story Entry, Ceiling Fan(s), Formal Dining Room, Jack and Jill Bath, Pantry
    • Flooring: Carpet, Ceramic Tile, Concrete
    • Doors: Sliding Doors
    • Windows: Window Coverings, Bay Window(s), Skylight(s)
    • Basement: Walk-Out Access,Partially Finished
    • Number of fireplaces: 2
    • Fireplace features: Family Room, Gas Log
    Interior area
    • Total structure area: 3,435
    • Total interior livable area: 3,435 sqft
    • Finished area above ground: 2,137
    • Finished area below ground: 1,298

    Property

    Parking
    • Total spaces: 2
    • Parking features: Garage - Attached
    • Attached garage spaces: 2
    Features
    • Patio & porch: Porch, Patio, Enclosed Porch, Enclosed Patio, Deck
    • Exterior features: Sprinkler System
    • Fencing: None
    • Frontage type: Golf Course
    Lot
    • Size: 3,484 Square Feet
    • Dimensions: 94 x 80
    • Features: Up to 1/4 Acre., City Lot, On Golf Course, Subdivided, Curb Cut, Curb and Gutter, Level, Sloped, Other, Common Area, Private Roadway
    Details
    • Parcel number: 011281871
    • Other equipment: Sump Pump

    Construction

    Type & style
    • Home type: Townhouse
    • Architectural style: Ranch
    • Property subtype: Townhouse
    Materials
    • Vinyl Siding, Brick/Other, Concrete
    • Foundation: Concrete Perimeter
    • Roof: Composition
    Condition
    • Not New and NOT a Model
    • New construction: No
    • Year built: 2000

    Utilities & green energy

    • Sewer: Public Sewer
    • Water: Public
    • Utilities for property: Cable Available, Electricity Available, Natural Gas Available, Water Available, Sewer Available, Phone Available, Fiber Optic

    Community & HOA

    Community
    • Subdivision: THE TIBURON POINTE CONDOMINIUM PROPERTY
    HOA
    • Has HOA: Yes
    • Amenities included: Water
    • Services included: Maintenance Structure, Maintenance Grounds, Insurance, Common Area Maintenance, Trash, Management
    • HOA fee: $350 monthly
    Location
    • Region: Omaha

    Financial & listing details

    • Price per square foot: $163/sqft
    • Tax assessed value: $516,258
    • Annual tax amount: $10,474
    • Date on market: 7/25/2026
    • Listing terms: VA Loan,FHA,Conventional,Cash
    • Ownership: Fee Simple
    • Electric utility on property: Yes

    Price history

    DateEventPrice
    8/17/2026Sold$560,000-3.3%$163/sqft
    Source: GPRMLS #22621236 Report a problem
    8/4/2026Pending sale$579,000$169/sqft
    Source: GPRMLS #22621236 Report a problem
    7/24/2026Listed for sale$579,000+99.7%$169/sqft
    Source: GPRMLS #22619067 Report a problem
    3/17/2015Sold$290,000-3.3%$84/sqft
    Source: GPRMLS #21502429 Report a problem
    2/18/2015Price change$300,000-3.2%$87/sqft
    Source: RE/MAX Results #21502429 Report a problem
    12/10/2014Price change$310,000-1.6%$90/sqft
    Source: RE/MAX Results #21420118 Report a problem
    10/1/2014Price change$315,000-4.5%$92/sqft
    Source: RE/MAX Results #21420118 Report a problem
    7/11/2014Price change$330,000-2.9%$96/sqft
    Source: RE/MAX Results #21411167 Report a problem
    6/13/2014Listed for sale$340,000+7.9%$99/sqft
    Source: RE/MAX Results #21411167 Report a problem
    9/22/2003Sold$315,000$92/sqft
    Source: Public Record Report a problem

    Public tax history

    YearProperty taxesTax assessment
    2025$10,124 -3.3%$516,258 +3.3%
    2024$10,471 -8%$499,929
    2023$11,375 +11%$499,929 +26.4%
    2022$10,247 +9.3%$395,660
    2021$9,373 +3.7%$395,660 +11.3%
    2020$9,034 +2.2%$355,549 +1.5%
    2019$8,840 +7.7%$350,333 +7.7%
    2018$8,209 +8%$325,315 +8.2%
    2017$7,597 +4.2%$300,533 +3.7%
    2016$7,294 $289,748 -1%
    2015$7,294 -3.7%$292,756 -4%
    2014$7,575 $304,914 -1.6%
    2012$7,575 +6.7%$309,750 +2.8%
    2011$7,101 -6.9%$301,231 +0.4%
    2010$7,625 +1.5%$300,017 -7.5%
    2009$7,509 +0.2%$324,453 +0.3%
    2008$7,498 -0.9%$323,583 +1.5%
    2007$7,566 +2.3%$318,813 +3.5%
    2006$7,397 -0.1%$308,049 0%
    2005$7,403 $308,114 +0.8%
    2004$7,403 +1.2%$305,771 +0.5%
    2003$7,317 +14%$304,364 +1.8%
    2002$6,415 +2.5%$298,896 +4.1%
    2001$6,257 +1417.3%$287,154 +1416.6%
    2000$412 $18,934
    1999-- $18,934
    Find assessor info on the county website

    Neighborhood: 68136

    Nearby schools

    GreatSchools rating
    Schools provided by the listing agent
    • Elementary: Palisades
    • Middle: Aspen Creek
    • High: Gretna
    • District: Gretna

    Source: GPRMLS. This data may not be complete. We recommend contacting the local school district to confirm school assignments for this home.

    Sell for more on Zillow
    Get a Zillow Showcase℠ listing at no additional cost and you could sell for .
    $560,100
    2% more
    +$11,202
    With Zillow Showcase(estimated)
    $571,302
    Sell for more on Zillow
    Get a Zillow Showcase℠ listing at no additional cost and you could sell for .
    $560,100
    2% more
    +$11,202
    With Zillow Showcase(estimated)
    $571,302