Skip main navigation
Sold for $300,000
  • $300,000

    17419 Roselawn St, Detroit, MI 48221

    6beds
    2,858sqft
    Single Family Residence
    Built in 1936
    5,662.8 Square Feet Lot
    $324,700 Zestimate®
    $105/sqft
    $2,454 Estimated rent

    Home value

    $324,700

    $299,000 - $354,000

    $2,454/mo

    Zestimate® history
    Loading
    Loading...

    Owner options

    List your home for rent

    $2,454/mo

    Rent Zestimate®

    Find your next renter with Zillow Rental Manager. Plus, with online applications, you can quickly screen prospective tenants – for free.

    Learn more

    $2,454/mo

    Rent Zestimate®

    Refinance and save

    $2,070/mo

    Est. payment

    Refinancing to a lower rate could help reduce your monthly payments and save thousands over the life of the loan.

    See today's rates

    $2,070/mo

    Est. payment

    Explore your selling options

    Work with a Zillow partner agent

    Leverage their expertise and Zillow's premium Showcase listings to get your home seen by more buyers.

    Get started

    List with your own agent

    Get your home in front of millions of buyers by listing it on Zillow.

    Learn how to do it

    Sell it yourself

    Take full control of how buyers see your home on Zillow by listing For Sale by Owner (FSBO).

    List your home

    What's special

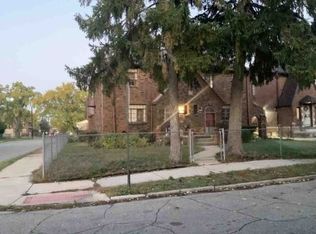
    Come explore this newly renovated gem in the Bagley subdivision. This home boasts spacious rooms flooded with natural light, gleaming hardwood floors, recessed lighting, and a stunning kitchen with designer-grade quartz countertops, imported Italian ceramic tile, and new cabinets .The expansive master bedroom features barn doors leading to a luxurious suite with his and her sinks, a large shower, and a freestanding bathtub. Designer lighting and fixtures, along with mosaic tiling in the community bathrooms, add to the charm. Plus, a full bonus room and half bath in the basement provide extra space. With too many features to list, this beauty won't be on the market for long. Don't miss out!

    Zillow last checked:

    Listing updated:

    Listed by:

    Damian Hickman 248-924-1377,

    EXP Realty Main

    Bought with:

    Diana Morning, 6501418509

    Key Realty One LLC

    Source: Realcomp II,MLS#: 20240039092MLS Logo

    Facts & features

    Interior

    Bedrooms & bathrooms
    • Bedrooms: 6
    • Bathrooms: 4
    • Full bathrooms: 3
    • 1/2 bathrooms: 1
    Primary bedroom
    • Level: Second
    • Dimensions: 23 x 14
    Bedroom
    • Level: Entry
    • Dimensions: 11 x 10
    Bedroom
    • Level: Entry
    • Dimensions: 14 x 12
    Bedroom
    • Level: Entry
    • Dimensions: 10 x 10
    Bedroom
    • Level: Second
    • Dimensions: 18 x 10
    Bedroom
    • Level: Second
    • Dimensions: 16 x 14
    Primary bathroom
    • Level: Second
    • Dimensions: 14 x 13
    Other
    • Level: Entry
    • Dimensions: 8 x 7
    Other
    • Level: Second
    • Dimensions: 8 x 7
    Other
    • Level: Basement
    • Dimensions: 5 x 4
    Dining room
    • Level: Entry
    • Dimensions: 14 x 13
    Flex room
    • Level: Basement
    • Dimensions: 31 x 13
    Kitchen
    • Level: Entry
    • Dimensions: 16 x 11
    Living room
    • Level: Entry
    • Dimensions: 19 x 14
    Heating
    • Forced Air, Natural Gas
    Cooling
    • Central Air
    Features
    • Basement: Unfinished
    • Has fireplace: Yes
    • Fireplace features: Dining Room, Master Bedroom
    Interior area
    • Total interior livable area: 2,858 sqft
    • Finished area above ground: 2,858

    Property

    Parking
    • Total spaces: 2
    • Parking features: Two Car Garage, Detached
    • Garage spaces: 2
    Features
    • Levels: Two
    • Stories: 2
    • Entry location: GroundLevelwSteps
    • Pool features: None
    Lot
    • Size: 5,662 sqft
    • Dimensions: 45.00 x 130.00
    Details
    • Parcel number: W16I030732S
    • Special conditions: Short Sale No,Standard

    Construction

    Type & style
    • Home type: SingleFamily
    • Architectural style: Colonial
    • Property subtype: Single Family Residence
    Materials
    • Brick
    • Foundation: Basement, Block
    Condition
    • New construction: No
    • Year built: 1936
    • Major remodel year: 2024

    Utilities & green energy

    • Sewer: Public Sewer
    • Water: Public

    Community & neighborhood

    Location
    • Region: Detroit
    • Subdivision: SANTA MARIA PARK SUB

    Other

    Other facts
    • Listing agreement: Exclusive Right To Sell
    • Listing terms: Cash,Conventional,FHA,Va Loan,Warranty Deed

    Price history

    DateEventPrice
    11/19/2024Sold$300,000$105/sqft
    Source: Realcomp II #20240039092 Report a problem
    9/19/2024Price change$300,000-3.2%$105/sqft
    Source: Realcomp II #20240039092 Report a problem
    8/30/2024Listed for sale$309,900$108/sqft
    Source: Realcomp II #20240039092 Report a problem
    8/13/2024Pending sale$309,900$108/sqft
    Source: Realcomp II #20240039092 Report a problem
    8/10/2024Contingent$309,900$108/sqft
    Source: Realcomp II #20240039092 Report a problem
    8/8/2024Price change$309,900-7.5%$108/sqft
    Source: Realcomp II #20240039092 Report a problem
    7/17/2024Price change$335,000-4.3%$117/sqft
    Source: Realcomp II #20240039092 Report a problem
    6/19/2024Price change$350,000-4.1%$122/sqft
    Source: Realcomp II #20240039092 Report a problem
    6/11/2024Listed for sale$365,000+563.6%$128/sqft
    Source: Realcomp II #20240039092 Report a problem
    2/24/2020Sold$55,000-15.4%$19/sqft
    Source: Public Record Report a problem
    11/15/2019Listed for sale$65,000+145.3%$23/sqft
    Source: Trinity Real Estate Investments LLC #219115926 Report a problem
    10/10/2019Sold$26,500-75.9%$9/sqft
    Source: Public Record Report a problem
    8/14/2018Listing removed$110,000$38/sqft
    Source: Elite Real Estate Professionals, Inc. #100001054 Report a problem
    8/13/2018Price change$110,000-8.3%$38/sqft
    Source: Elite Real Estate Professionals, Inc. #100001054 Report a problem
    7/25/2018Price change$120,000-7.7%$42/sqft
    Source: Elite Real Estate Professionals, Inc. #100001054 Report a problem
    3/10/2018Listed for sale$130,000+178.5%$45/sqft
    Source: Elite Real Estate Professionals, Inc. #100001054 Report a problem
    9/2/2016Sold$46,674+677.9%$16/sqft
    Source: Agent Provided Report a problem
    4/9/2009Sold$6,000-91.4%$2/sqft
    Source: Public Record Report a problem
    3/24/2008Sold$70,000$24/sqft
    Source: Public Record Report a problem

    Public tax history

    YearProperty taxesTax assessment
    2025-- $113,700 +25.9%
    2024-- $90,300 +25.8%
    2023-- $71,800 +35.2%
    2022-- $53,100 +21.5%
    2021-- $43,700
    2020$3,440 +27.4%$43,700 +27.4%
    2019$2,701 $34,300 +25.6%
    2018$2,701 $27,300 +8.8%
    2017-- $25,100 -43.5%
    2016$2,674 $44,400 +61.5%
    2015$2,674 -22.3%$27,500 -20.1%
    2013$3,443 +28.8%$34,432 -28%
    2010$2,674 $47,791 -18%
    2009-- $58,282 -14.5%
    2008-- $68,166
    2007-- $68,166 +5.5%
    2005$358 $64,612 +3%
    2004-- $62,730 +134.7%
    2001$2,226 $26,728

    Find assessor info on the county website

    Neighborhood: Bagley

    Nearby schools

    GreatSchools rating
    Get a cash offer in 3 minutes
    Find out how much your home could sell for in as little as 3 minutes with a no-obligation cash offer.
    Estimated market value
    $324,700
    Get a cash offer in 3 minutes
    Find out how much your home could sell for in as little as 3 minutes with a no-obligation cash offer.
    Estimated market value
    $324,700