***Multiple offers received! Highest & Best by 6 pm. Tue. 10/24. Offers to expire 9pm.*** Get into this all brick, South Bend home, in Penn Schools Michiana! This 3 bedroom, 2 full bath, over 1,900 fin. sq. ft. house boasts of 2 bay windows, a gas fireplace, a wood burning stove, ample storage throughout including a large cedar closet in the basement, and 2 amazing workshops in both the basement (band saw included) & garage. The outdoor landscape off the backyard patio includes several fruit trees, floral bushes, bird houses, raised flower beds, electricity throughout the yard, and a shed with a Troy Bilt riding mower & attachment. This home sits in a corner lot on a cul de sac in a quiet neighborhood near shopping, restaurants, and the bypass. This home needs your personal touch and updating, but won’t last long. Book your showing today, because it’s all about YOU!
Closed
$220,000
17419 Skyline Ct, South Bend, IN 46614
3beds
1,946sqft
Single Family Residence
Built in 1981
0.36 Acres Lot
$269,300 Zestimate®
$--/sqft
$1,989 Estimated rent
Home value
$269,300
$256,000 - $283,000
$1,989/mo
Zestimate® history
Owner options
List your home for rent
$1,989/mo
Rent Zestimate®
Find your next renter with Zillow Rental Manager. Plus, with online applications, you can quickly screen prospective tenants – for free.
$1,989/mo
Rent Zestimate®
Refinance and save
$1,454/mo
Est. payment
Refinancing to a lower rate could help reduce your monthly payments and save thousands over the life of the loan.
$1,454/mo
Est. payment
Explore your selling options
Work with a Zillow partner agent
Leverage their expertise and Zillow's premium Showcase listings to get your home seen by more buyers.
Get startedList with your own agent
Get your home in front of millions of buyers by listing it on Zillow.
Learn how to do itSell it yourself
Take full control of how buyers see your home on Zillow by listing For Sale by Owner (FSBO).
List your homeWhat's special
Bird housesOutdoor landscapeAmple storage throughoutFloral bushesRaised flower bedsFruit treesGas fireplace
Zillow last checked:
Listing updated:
Listed by:
Kyra G Hammett khammett@inspiredhomes.com,
Inspired Homes Indiana
Bought with:
Matt R Curry, RB22001230
Cressy & Everett - South Bend
Source: IRMLS,MLS#: 202338386
Facts & features
Interior
Bedrooms & bathrooms
- Bedrooms: 3
- Bathrooms: 2
- Full bathrooms: 2
- Main level bedrooms: 3
Bedroom 1
- Level: Main
Bedroom 2
- Level: Main
Heating
- Natural Gas, Forced Air, High Efficiency Furnace
Cooling
- Central Air
Appliances
- Included: Disposal, Refrigerator, Washer, Dryer-Gas, Gas Range, Gas Water Heater
- Laundry: Laundry Chute, Sink
Features
- 1st Bdrm En Suite, Cedar Closet(s), Laminate Counters, Crown Molding, Eat-in Kitchen, Natural Woodwork, Tub/Shower Combination
- Flooring: Carpet, Vinyl
- Doors: Storm Door(s)
- Windows: Window Treatments, Blinds
- Basement: Full,Partially Finished,Block,Sump Pump
- Attic: Storage
- Number of fireplaces: 1
- Fireplace features: Living Room, Gas Log, Basement, Wood Burning Stove
Interior area
- Total structure area: 2,780
- Total interior livable area: 1,946 sqft
- Finished area above ground: 1,390
- Finished area below ground: 556
Property
Parking
- Total spaces: 2
- Parking features: Attached, Garage Door Opener, Concrete
- Attached garage spaces: 2
- Has uncovered spaces: Yes
Accessibility
- Accessibility features: ADA Features, Chair Rail
Features
- Levels: One
- Stories: 1
- Patio & porch: Patio
- Exterior features: Irrigation System, Workshop
- Fencing: None
Lot
- Size: 0.36 Acres
- Dimensions: 109 x 144.3
- Features: Cul-De-Sac, Few Trees, 0-2.9999, Rural Subdivision, Landscaped
Details
- Additional structures: Shed
- Parcel number: 710929405006.000031
Construction
Type & style
- Home type: SingleFamily
- Property subtype: Single Family Residence
Materials
- Brick
- Roof: Shingle
Condition
- New construction: No
- Year built: 1981
Utilities & green energy
- Electric: Indiana Michigan Power
- Gas: NIPSCO
- Sewer: Septic Tank
- Water: Well
Community & HOA
Community
- Subdivision: Ireland Hills
Location
- Region: South Bend
Financial & listing details
- Tax assessed value: $148,100
- Annual tax amount: $781
- Date on market: 12/2/2023
- Listing terms: Cash,Conventional
Price history
| Date | Event | Price |
|---|---|---|
| 11/30/2023 | Sold | $220,000 |
Source:  IRMLS #202338386 Report a problem IRMLS #202338386 Report a problem | ||
| 10/25/2023 | Pending sale | $220,000 |
Source: IRMLS #202338386 Report a problem | ||
| 10/19/2023 | Listed for sale | $220,000 |
Source: IRMLS #202338386 Report a problem | ||
Public tax history
| Year | Property taxes | Tax assessment |
|---|---|---|
| 2025 | $1,079 +83.5% | $148,100 -0.2% |
| 2024 | $588 -19.3% | $148,400 +0.3% |
| 2023 | $729 +83.4% | $147,900 |
| 2022 | $397 +2.1% | $147,900 +27.7% |
| 2021 | $389 -22.2% | $115,800 -0.1% |
| 2020 | $500 +0.7% | $115,900 -6.2% |
| 2019 | $497 -1.3% | $123,500 -1.1% |
| 2018 | $504 -7.2% | $124,900 +3.1% |
| 2017 | $543 +4.9% | $121,200 -2.2% |
| 2016 | $518 -5.3% | $123,900 +1.1% |
| 2014 | $547 -14.2% | $122,500 -2.2% |
| 2013 | $637 +62.1% | $125,200 +13.1% |
| 2012 | $393 -27.2% | $110,700 -10.9% |
| 2011 | $540 +6.2% | $124,200 |
| 2010 | $509 +0.2% | $124,200 |
| 2009 | $508 | $124,200 |
| 2007 | -- | $124,200 -40.7% |
| 2006 | $995 +12% | $209,300 |
| 2004 | $889 -21.5% | $209,300 -22.4% |
| 2003 | $1,132 | $269,780 +1238.2% |
| 2001 | -- | $20,160 |
Find assessor info on the county website
Neighborhood: 46614
Nearby homes
- $285,0004 bd3 ba1.9k sqft17421 Skyline Ct, South Bend, IN 46614Sold
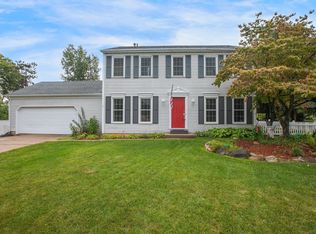
- $305,5003 bd2 ba1.9k sqft17413 Skyline Dr, South Bend, IN 46614Off Market
- $255,8003 bd2 ba1.6k sqft17430 Skyline Dr, South Bend, IN 46614Off Market
- $305,2003 bd2 ba2.2k sqft17423 Skyline Ct, South Bend, IN 46614Off Market
- $340,3003 bd2 ba2.2k sqft17425 Skyline Ct, South Bend, IN 46614Off Market
- $277,4003 bd2 ba1.8k sqft59701 Hazel Rd, South Bend, IN 46614Off Market
- $214,100-- bd-- ba-- sqft17425 Skyline Dr, South Bend, IN 46614Off Market
- $235,0003 bd2 ba1.4k sqft59663 Hazel Rd, South Bend, IN 46614Sold
Nearby schools
GreatSchools rating
- 5/10Meadow's Edge Elementary SchoolGrades: K-5Distance: 1.4 mi
- 6/10Virgil I Grissom Middle SchoolGrades: 6-8Distance: 3.7 mi
- 10/10Penn High SchoolGrades: 9-12Distance: 6.3 mi
Schools provided by the listing agent
- Elementary: Meadows Edge
- Middle: Grissom
- High: Penn
- District: Penn-Harris-Madison School Corp.
Source: IRMLS. This data may not be complete. We recommend contacting the local school district to confirm school assignments for this home.


Get pre-qualified for a loan
At Zillow Home Loans, we can pre-qualify you in as little as 5 minutes with no impact to your credit score.An equal housing lender. NMLS #10287.
- Indiana
- Saint Joseph County
- South Bend
- 46614
- 17419 Skyline Ct
Nearby cities
Nearby neighborhoods
Nearby zip codes
Other South Bend Topics
