Welcome to your dream home! Exquisite updates and finishes everywhere. This huge two story stunner boasts natural wood floors or excellent tile work in every room. The living room and formal dining room light up with natural oak flooring, bedrooms with hardwood bamboo, and the primary suite impresses with Brazilian Chestnut. The enormous primary suite also has a custom office nook built in, large walk-in closet, and a private bathroom equipped with granite counters/fully tiled shower/jetted tub. Beautiful entryway with french doors and a grand staircase show style and sophistication. Your mind will be at ease with all four bedrooms on the upper level. Both formal and informal dining rooms are spacious and fit large tables. Granite countertops and granite sinks in the kitchen and family room are flawless and functional. Bonus sun room right off of the main floor family room has many uses. Gigantic rec room downstairs and another huge family room have endless possibilities. A designer patio with impeccable concrete work will certainly provide your evenings with comfort and peace. Mature trees line the property for privacy, and a fire pit area complete with seating will add to the ambiance. If you are looking for a home with all the right updates, and nothing to worry about, look no further. Come and see just how gorgeous this home is!
Pending
$579,900
1742 122nd Ln NW, Coon Rapids, MN 55448
4beds
3,730sqft
:
Get pre-qualified$3,557/mo
Single Family
Built in 1988
0.28 Acres Lot
$584,800 Zestimate®
$155/sqft
$-- HOA
What's special
Natural wood floorsEnormous primary suiteHuge family roomGigantic rec room downstairsGrand staircaseLarge walk-in closetExquisite updates and finishes
- 50 days |
- 78 |
- 4 |
Likely to sell faster than
Zillow last checked:
Listing updated:
Listed by:
Bryan T. Anderson 763-370-3444,
Get You Moved Realty,
David L. Anderson 763-370-1400
Source: NorthstarMLS as distributed by MLS GRID,MLS#: 7083648
Facts & features
Interior
Bedrooms & bathrooms
- Bedrooms: 4
- Bathrooms: 4
- Full bathrooms: 2
- 3/4 bathrooms: 1
- 1/2 bathrooms: 1
Bedroom
- Level: Upper
- Area: 306 Square Feet
- Dimensions: 18x17
Bedroom 2
- Level: Upper
- Area: 143 Square Feet
- Dimensions: 13x11
Bedroom 3
- Level: Upper
- Area: 156 Square Feet
- Dimensions: 13x12
Bedroom 4
- Level: Upper
- Area: 156 Square Feet
- Dimensions: 13x12
Bathroom
- Level: Upper
- Area: 60 Square Feet
- Dimensions: 10x6
Dining room
- Level: Main
- Area: 169 Square Feet
- Dimensions: 13x13
Family room
- Level: Lower
- Area: 348 Square Feet
- Dimensions: 29x12
Foyer
- Level: Main
- Area: 108 Square Feet
- Dimensions: 12x9
Informal dining room
- Level: Main
- Area: 110 Square Feet
- Dimensions: 11x10
Kitchen
- Level: Main
- Area: 182 Square Feet
- Dimensions: 14x13
Laundry
- Level: Main
- Area: 70 Square Feet
- Dimensions: 10x7
Living room
- Level: Main
- Area: 286 Square Feet
- Dimensions: 22x13
Office
- Level: Main
- Area: 150 Square Feet
- Dimensions: 15x10
Recreation room
- Level: Lower
- Area: 532 Square Feet
- Dimensions: 38x14
Sitting room
- Level: Main
- Area: 180 Square Feet
- Dimensions: 15x12
Study
- Level: Upper
- Area: 50 Square Feet
- Dimensions: 10x5
Utility room
- Level: Lower
- Area: 104 Square Feet
- Dimensions: 13x8
Walk in closet
- Level: Upper
- Area: 54 Square Feet
- Dimensions: 9x6
Heating
- Forced Air
Cooling
- Central Air
Appliances
- Included: Chandelier, Dishwasher, Disposal, Dryer, Exhaust Fan, Gas Water Heater, Microwave, Range, Refrigerator, Stainless Steel Appliance(s), Washer, Water Softener Owned
- Laundry: Main Level, Sink
Features
- Basement: Block,Egress Window(s),Finished,Full
- Number of fireplaces: 1
- Fireplace features: Brick, Family Room
Interior area
- Total structure area: 3,730
- Total interior livable area: 3,730 sqft
- Finished area above ground: 2,860
- Finished area below ground: 870
Property
Parking
- Total spaces: 3
- Parking features: Attached
- Attached garage spaces: 3
Accessibility
- Accessibility features: None
Features
- Levels: Two
- Stories: 2
- Patio & porch: Patio
- Fencing: None
Lot
- Size: 0.28 Acres
Details
- Foundation area: 1588
- Parcel number: 103124140069
- Zoning description: Residential-Single Family
Construction
Type & style
- Home type: SingleFamily
- Property subtype: Single Family
Materials
- Brick
- Roof: Age 8 Years or Less,Asphalt,Pitched
Condition
- New construction: No
- Year built: 1988
Utilities & green energy
- Gas: Natural Gas
- Sewer: City Sewer/Connected
- Water: City Water/Connected
Community & HOA
Community
- Subdivision: Cardinal Heights 09
HOA
- Has HOA: No
Location
- Region: Coon Rapids
Financial & listing details
- Price per square foot: $155/sqft
- Tax assessed value: $540,800
- Annual tax amount: $6,138
- Date on market: 6/3/2026
- Cumulative days on market: 40 days
Estimated market value
$584,800
$556,000 - $614,000
$3,923/mo
Price history
| Date | Event | Price |
|---|---|---|
| 6/16/2026 | Pending sale | $579,900$155/sqft |
Source:  NorthstarMLS as distributed by MLS GRID #7083648 Report a problem NorthstarMLS as distributed by MLS GRID #7083648 Report a problem | ||
| 6/3/2026 | Listed for sale | $579,900+163.6%$155/sqft |
Source: NorthstarMLS as distributed by MLS GRID #7083648 Report a problem | ||
| 8/4/1997 | Sold | $220,000$59/sqft |
Source: Public Record Report a problem | ||
Public tax history
| Year | Property taxes | Tax assessment |
|---|---|---|
| 2025 | $5,737 +11.4% | $540,800 +3.1% |
| 2024 | $5,149 +0.4% | $524,500 +3.8% |
| 2023 | $5,131 +5.5% | $505,400 -1.8% |
| 2022 | $4,864 +2% | $514,800 +18.5% |
| 2021 | $4,770 -8% | $434,400 +5% |
| 2019 | $5,182 +4.9% | $413,600 +8% |
| 2018 | $4,939 -1.4% | $383,000 +1.9% |
| 2017 | $5,008 +11.6% | $375,900 +13.7% |
| 2016 | $4,488 -2% | $330,600 |
| 2015 | $4,580 +3% | $330,600 +18.3% |
| 2014 | $4,446 -0.7% | $279,500 |
| 2013 | $4,477 +1.3% | -- |
| 2012 | $4,420 +9.7% | -- |
| 2011 | $4,031 +4.7% | -- |
| 2010 | $3,849 +1.6% | -- |
| 2008 | $3,787 +12.7% | -- |
| 2007 | $3,359 -1.1% | -- |
| 2006 | $3,397 +7.2% | -- |
| 2005 | $3,171 -3.3% | -- |
| 2004 | $3,277 -5.2% | -- |
| 2003 | $3,456 +23.4% | -- |
| 2002 | $2,801 -23.7% | -- |
| 2001 | $3,671 | -- |
Find assessor info on the county website
Monthly payment
Est. payment
Payment breakdown
Explore the cost of this home by adjusting the details. Changes won't be saved.Climate risks
Neighborhood: 55448
Nearby schools
GreatSchools rating
- 7/10Hoover Elementary SchoolGrades: K-5Distance: 1.8 mi
- 5/10Coon Rapids Middle SchoolGrades: 6-8Distance: 1.1 mi
- 5/10Coon Rapids Senior High SchoolGrades: 9-12Distance: 1.1 mi
- $500,0004 bd3 ba3.5k sqft1732 122nd Ln NW, Coon Rapids, MN 55448Pending

- $443,1003 bd3 ba2.4k sqft1752 122nd Ln NW, Coon Rapids, MN 55448Off Market
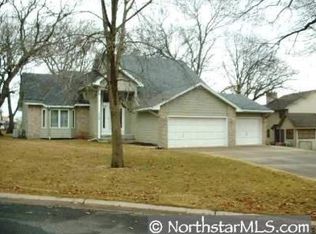
- $464,7003 bd3 ba2.4k sqft12232 Jay Cir NW, Coon Rapids, MN 55448Off Market
- $464,6004 bd3 ba2.3k sqft12240 Hummingbird St NW, Coon Rapids, MN 55448Off Market
- $421,4003 bd3 ba1.7k sqft12222 Jay Cir NW, Coon Rapids, MN 55448Off Market
- $429,8004 bd3 ba2.3k sqft12231 Jay Cir NW, Coon Rapids, MN 55448Off Market
- $539,0004 bd3 ba3.4k sqft1737 122nd Ln NW, Coon Rapids, MN 55448Off Market
- $395,1003 bd4 ba1.8k sqft12259 Jay St NW, Coon Rapids, MN 55448Off Market
A local agent can set up tours, give advice and negotiate with sellers.
Similar homes
- $581,0005 bd4 ba3.2k sqft13001 Nightingale St NW, Coon Rapids, MN 55448For Sale

 MLS ID #7094261, Angie Tovsen, National Realty Guild. NorthstarMLS as distributed by MLS GRID
 - $565,0005 bd4 ba3.2k sqft15850 Zumbrota St NE, Ham Lake, MN 55304For Sale
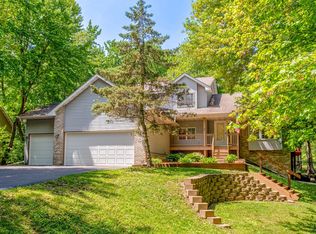 MLS ID #7060692, Jon G Perkins, RE/MAX Results. NorthstarMLS as distributed by MLS GRID
 - $510,0004 bd3 ba3.4k sqft1435 138th Ave NW, Andover, MN 55304For Sale
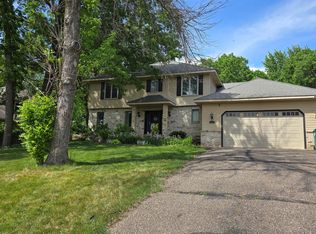 MLS ID #7084057, Moe Mossa, Savvy Avenue, LLC. NorthstarMLS as distributed by MLS GRID
 - $545,0005 bd4 ba3.2k sqft3501 Daylily Ave N, Brooklyn Park, MN 55443For Sale
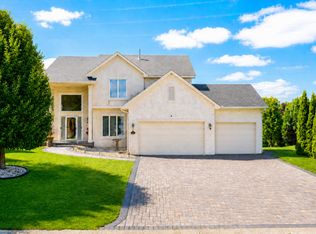 MLS ID #7100941, Nina Wong, Bridge Realty, LLC. NorthstarMLS as distributed by MLS GRID
 - $695,0003 bd3 ba1.9k sqft13062 Yellow Pine Cir NW, Coon Rapids, MN 55448For SaleMLS ID #7055479, Viktor I Shabunya, VIS Realty, Real Estate and Mortgage Services LLC. NorthstarMLS as distributed by MLS GRID
- $595,0005 bd4 ba3.3k sqft890 160th Ln NW, Andover, MN 55304For SaleMLS ID #7030293, Melissa Tyler, Edina Realty, Inc.. NorthstarMLS as distributed by MLS GRID
- $610,0004 bd3 ba2.2k sqft12213 Kenyon Ct NE, Blaine, MN 55449For SaleMLS ID #7090830, Gregory Hiniker, Realty Inc. NorthstarMLS as distributed by MLS GRID
- $499,9004 bd4 ba3.3k sqft10771 Scott Ave N, Brooklyn Park, MN 55443For SaleMLS ID #7059089, Jon G Perkins, RE/MAX Results. NorthstarMLS as distributed by MLS GRID
- $559,9004 bd3 ba2.8k sqft12816 Leyte St NE, Blaine, MN 55449For SaleMLS ID #7099715, Kim Kovich, LPT Realty, LLC. NorthstarMLS as distributed by MLS GRID
- $649,0004 bd3 ba3k sqft12618 Jamestown St NE, Blaine, MN 55449For SaleMLS ID #7104465, Derek E. Jones, Keller Williams Classic Realty. NorthstarMLS as distributed by MLS GRID
- $579,9004 bd3 ba2.3k sqft19761 Rum River Blvd NW, Anoka, MN 55303For SaleMLS ID #7075722, Amy Behning, Fathom Realty MN, LLC. NorthstarMLS as distributed by MLS GRID
- $599,9004 bd3 ba3.1k sqft12901 196th Ln NW, Elk River, MN 55330For SaleMLS ID #7114326, Laura Babneau, Edina Realty, Inc.. NorthstarMLS as distributed by MLS GRID
- $470,0004 bd3 ba2.9k sqft9023 Nantwick Rdg, Minneapolis, MN 55443For SaleMLS ID #7072704, Connies Chatmon, Keller Williams Classic Rlty NW. NorthstarMLS as distributed by MLS GRID
- $569,9003 bd2 ba2.3k sqft4696 126th St N, White Bear Lake, MN 55110For SaleMLS ID #7112394, Donald Wolkerstorfer, GRI, Coldwell Banker Realty. NorthstarMLS as distributed by MLS GRID
- $750,0004 bd3 ba3.6k sqft527 138th Ln NE, Ham Lake, MN 55304For Sale By Owner
- $499,9995 bd3 ba3.2k sqft9731 Greenspruce Ct N, Brooklyn Park, MN 55443For SaleMLS ID #7046642, Amelia Hilbrands - Highpoint Real Estate Group, Keller Williams Realty Integrity. NorthstarMLS as distributed by MLS GRID
- $510,0005 bd3 ba2.9k sqft11525 Pondview Ct, Champlin, MN 55316For SaleMLS ID #7109229, Sean Ecklin, Edina Realty, Inc.. NorthstarMLS as distributed by MLS GRID
- $525,0003 bd2 ba1.9k sqft16379 Ward Lake Dr NW, Andover, MN 55304For SaleMLS ID #7055588, Steve Kunzman, Keller Williams Classic Realty. NorthstarMLS as distributed by MLS GRID
- $529,9005 bd3 ba3.8k sqft16918 Sodium St NW, Ramsey, MN 55303For SaleMLS ID #7073179, Khalid S. Eljarushi, RES Realty. NorthstarMLS as distributed by MLS GRID
- $495,0004 bd3 ba2.8k sqft4531 146th Ln NW, Andover, MN 55304For SaleMLS ID #7026890, Kath Hammerseng- Sohus Real Estate Group, Edina Realty, Inc.. NorthstarMLS as distributed by MLS GRID
