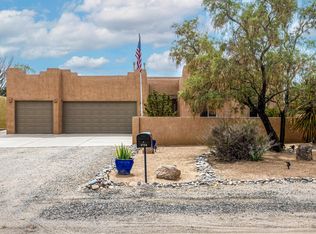
Welcome to Rio Rancho - the City of Vision where families looking for their next home can still find a bit more room to spread-out.... like this one! Just over 2800 sq.ft. of living space on a 1/2 acre lot that features 4/br, 2.5/ba and a 3 car garage. Formal Living and Dining at entry, den with FP and adjoining gameroom, open kitchen with SS appliances, office/study, refrigerated air, solar panels to offset those rising electric costs and a backyard designed with family in mind yet still offers room to expand. No HOA (this is HUGE!). Close to Presbyterian Rust Medical Center, UNM Sandoval Regional Medical Center, Intel and a Walmart Supercenter (4 of the largest employers in Rio Rancho) and yet it still feels like a small hometown with some mom-n-pop shops, parks and walking trails.
13 days
|
390
|
13
|
Zillow last checked:
Listing updated:
Listed by:
Robbie J Childs505-830-2348,
Network Realty LLC505-830-2348
Source: SWMLS,MLS#: 1107489
Facts & features
Interior
Bedrooms & bathrooms
Bedrooms: 4
Bathrooms: 3
Full bathrooms: 2
1/2 bathrooms: 1
Primary bedroom
Level: Upper
Area: 231
Dimensions: 16.5 x 14
Bedroom 2
Level: Upper
Area: 120
Dimensions: 12 x 10
Bedroom 3
Level: Upper
Area: 120.75
Dimensions: 11.5 x 10.5
Bedroom 4
Level: Upper
Area: 132
Dimensions: 11 x 12
Kitchen
Level: Main
Area: 130
Dimensions: 10 x 13
Living room
Level: Main
Area: 247
Dimensions: 19 x 13
Heating
Forced Air, Natural Gas
Cooling
Refrigerated
Appliances
Included: Dryer, Dishwasher, Free-Standing Electric Range, Disposal, Microwave, Refrigerator, Washer
Laundry: Washer Hookup, Electric Dryer Hookup, Gas Dryer Hookup
Features
Ceiling Fan(s), Separate/Formal Dining Room, Dual Sinks, Home Office, Jetted Tub, Multiple Living Areas, Skylights, Separate Shower
Flooring: Carpet, Tile
Windows: Sliding, Skylight(s)
Has basement: No
Number of fireplaces: 1
Fireplace features: Wood Burning
Interior area
Total structure area: 2,806
Total interior livable area: 2,806 sqft
Property
Parking
Total spaces: 3
Parking features: Attached, Garage, Garage Door Opener, Oversized
Attached garage spaces: 3
Features
Levels: Two
Stories: 2
Patio & porch: Balcony, Covered, Patio
Exterior features: Balcony, Fire Pit, Private Yard
Lot
Size: 0.5 Acres
Features: Landscaped
Details
Additional structures: Other
Parcel number: 1011067210395
Zoning description: R-2
Construction
Type & style
Home type: SingleFamily
Property subtype: Single Family Residence
Materials
Frame, Stucco
Roof: Flat,Pitched
Condition
Resale
New construction: No
Year built: 2005
Utilities & green energy
Sewer: Septic Tank
Water: Shared Well
Utilities for property: Electricity Connected, Natural Gas Connected, Sewer Connected, Water Connected
Green energy
Energy generation: Solar
Community & HOA
Community
Subdivision: Rio Rancho Estates
Location
Region: Rio Rancho
Financial & listing details
Price per square foot: $196/sqft
Tax assessed value: $274,555
Annual tax amount: $3,226
Date on market: 7/17/2026
Cumulative days on market: 91 days
Listing terms: Cash,Conventional,Owner May Carry,VA Loan
Explore the cost of this home by adjusting the details. Changes won't be saved.
Principal & interest
$1,547
Mortgage insurance
$0
Property taxes
$170
Home insurance
$105
HOA fees
$0
Utilities
Not included
All calculations are estimates and provided by Zillow, Inc. for informational purposes only. Actual amounts may vary.
HOA fees may include property taxes on listings classified as Co-Ops. Contact the listing agent and/or owner for fee details.
Mortgage interest rates are dependent on a number of factors, including credit score, down payment, and repayment length. Interest rate data provided by Zillow Group Marketplace, Inc. as of 1/1/1970 from various mortgage lenders with which we have lead or other similar arrangements; the Estimated Payment is an average of those rates.
See how much you could borrow to make a competitive offer.