Welcome to this 4-bedroom home in a fantastic location! The main floor features 3 bedrooms, original hardwood floors, newer windows, granite countertops, extra stand up shower in the laundry room and a freshly painted living room and two bedrooms. Enjoy the oversized master bathroom and relax in the jetted jacuzzi tub during the colder months. Conveniently located within walking distance to Kellogg schools, shopping, and just minutes from Silver Lake and downtown Rochester. Clean, move-in ready, for its next owner. Schedule your tour today!
Active
Price cut: $10.9K (9/11)
$265,000
1742 3rd Ave NE, Rochester, MN 55906
4beds
1,440sqft
Single Family
Built in 1957
5,650 Square Feet Lot
$-- Zestimate®
$184/sqft
$-- HOA
What's special
Original hardwood floorsOversized master bathroomJetted jacuzzi tubGranite countertopsNewer windows
- 29 days
- 933
- 45
Likely to sell faster than
Zillow last checked:
Listing updated:
Listed by:
Raquel Gossman 507-254-2074,
Coldwell Banker Realty
Source: NorthstarMLS as distributed by MLS GRID,MLS#: 7131835
Facts & features
Interior
Bedrooms & bathrooms
- Bedrooms: 4
- Bathrooms: 2
- Full bathrooms: 2
Bedroom
- Level: Main
Bedroom 2
- Level: Main
Bedroom 3
- Level: Main
Bedroom 4
- Level: Basement
Laundry
- Level: Basement
Heating
- Forced Air
Cooling
- Central Air
Features
- Basement: Block,Finished
- Has fireplace: No
Interior area
- Total structure area: 1,680
- Total interior livable area: 1,440 sqft
- Finished area above ground: 1,040
- Finished area below ground: 400
Property
Parking
- Total spaces: 1
- Parking features: Attached, Tuckunder Garage
- Attached garage spaces: 1
Accessibility
- Accessibility features: None
Features
- Levels: One
- Stories: 1
Lot
- Size: 5,650 Square Feet
- Dimensions: 94 x 60
Details
- Foundation area: 2080
- Parcel number: 742532008944
- Zoning description: Residential-Single Family
Construction
Type & style
- Home type: SingleFamily
- Property subtype: Single Family
Condition
- New construction: No
- Year built: 1957
Utilities & green energy
- Gas: Natural Gas
- Sewer: City Sewer/Connected
- Water: City Water/Connected
Community & HOA
Community
- Subdivision: Greenway Sub
HOA
- Has HOA: No
Location
- Region: Rochester
Financial & listing details
- Price per square foot: $184/sqft
- Tax assessed value: $240,700
- Annual tax amount: $3,046
- Date on market: 8/23/2026
Estimated market value
Not available
Estimated sales range
Not available
Not available
Price history
| Date | Event | Price |
|---|---|---|
| 9/11/2026 | Price change | $265,000-4%$184/sqft |
Source:  NorthstarMLS as distributed by MLS GRID #7131835 Report a problem NorthstarMLS as distributed by MLS GRID #7131835 Report a problem | ||
| 8/23/2026 | Listed for sale | $275,900+51.6%$192/sqft |
Source: NorthstarMLS as distributed by MLS GRID #7131835 Report a problem | ||
| 12/8/2017 | Sold | $182,000-1.6%$126/sqft |
Source: NorthstarMLS as distributed by MLS GRID #5119738 Report a problem | ||
| 10/30/2017 | Pending sale | $184,900$128/sqft |
Source: Keller Williams Premier Realty #4082796 Report a problem | ||
| 10/2/2017 | Price change | $184,900-2.6%$128/sqft |
Source: Rochester #4082796 Report a problem | ||
| 9/6/2017 | Listed for sale | $189,900$132/sqft |
Source: Keller Williams Premier Realty #4082796 Report a problem | ||
Public tax history
| Year | Property taxes | Tax assessment |
|---|---|---|
| 2025 | $2,832 +11.7% | $215,800 +9.2% |
| 2024 | $2,536 | $197,700 -0.6% |
| 2023 | -- | $198,900 +7.5% |
| 2022 | $2,318 +6.4% | $185,000 +11.6% |
| 2021 | $2,178 -4.6% | $165,700 +7% |
| 2020 | $2,282 +9.5% | $154,900 +8.8% |
| 2019 | $2,084 | $142,400 +2.1% |
| 2017 | $2,084 +32.2% | $139,500 +34.3% |
| 2016 | $1,576 | $103,900 +8% |
| 2015 | $1,576 +5.6% | $96,200 +2.3% |
| 2014 | $1,492 +13.5% | $94,000 +1.1% |
| 2012 | $1,314 | $93,000 -22.2% |
| 2011 | -- | $119,500 +0.1% |
| 2010 | $1,260 -0.5% | $119,400 -0.1% |
| 2008 | $1,266 | $119,500 |
Find assessor info on the county website
Monthly payment
Est. payment
Payment breakdown
Explore the cost of this home by adjusting the details. Changes won't be saved.Climate risks
Neighborhood: 55906
Nearby schools
Schools provided by the listing agent
- Elementary: Jefferson
- Middle: Kellogg
- High: Century
Source: NorthstarMLS as distributed by MLS GRID. This data may not be complete. We recommend contacting the local school district to confirm school assignments for this home.
Similar homes
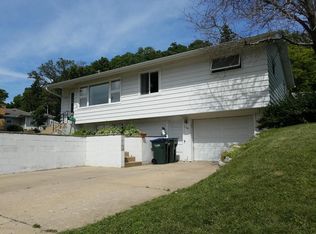
- $289,9004 bd2 ba2.1k sqft1640 1st Ave NE, Rochester, MN 55906For Sale

 MLS ID #7099373, Corey Mercer, Jason Mitchell Group. NorthstarMLS as distributed by MLS GRID
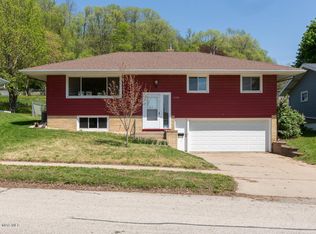
 - $285,0003 bd2 ba2k sqft645 23rd St NE, Rochester, MN 55906For Sale
 MLS ID #7139532, Timothy Woolery, Real Broker, LLC. NorthstarMLS as distributed by MLS GRID
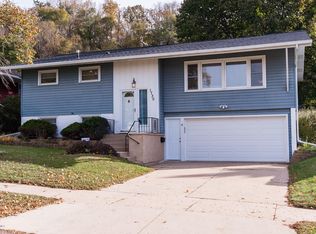
 - $249,9002 bd2 ba1.3k sqft2505 E River Rd NE, Rochester, MN 55906For Sale
 MLS ID #7133718, Elizabeth Burch, Re/Max Results. NorthstarMLS as distributed by MLS GRID
 - $280,0003 bd1 ba1.6k sqft1512 16 1/2 Ave NW, Rochester, MN 55901For Sale
 MLS ID #7143032, Brian Rossow, Property Brokers of Minnesota. NorthstarMLS as distributed by MLS GRID
 - $275,0004 bd2 ba1.8k sqft94 36th Ave NW, Rochester, MN 55901For SaleMLS ID #7131535, Daniel McPherson, Edina Realty, Inc.. NorthstarMLS as distributed by MLS GRID
- $239,0003 bd2 ba1.3k sqft811 8th Ave SE, Rochester, MN 55904For SaleMLS ID #7146769, Chris Drury, Edina Realty, Inc.. NorthstarMLS as distributed by MLS GRID
- $269,9004 bd2 ba1.6k sqft1004 21st St SE, Rochester, MN 55904For SaleMLS ID #7115027, David Kinneberg, Re/Max Results. NorthstarMLS as distributed by MLS GRID
- $299,9004 bd2 ba1.6k sqft1433 Cascade St NW, Rochester, MN 55901For SaleMLS ID #7114802, Thomas Hill, Matik Management. NorthstarMLS as distributed by MLS GRID
- $278,0004 bd2 ba1.7k sqft1621 40th St NW, Rochester, MN 55901For SaleMLS ID #7061706, Breanna Kohn, Keller Williams Premier Realty. NorthstarMLS as distributed by MLS GRID
- $299,9004 bd2 ba1.9k sqft826 Northland Pl NE, Rochester, MN 55906For SaleMLS ID #7106514, Corey Mercer, Jason Mitchell Group. NorthstarMLS as distributed by MLS GRID
- $298,0003 bd2 ba1.4k sqft517 26th St NW, Rochester, MN 55901For SaleMLS ID #7118985, Jim Miner, Plaza Realty of Rochester,Inc.. NorthstarMLS as distributed by MLS GRID
- $275,0003 bd2 ba1.4k sqft1013 9th St NE, Rochester, MN 55906For SaleMLS ID #7098404, Jonathan Espy, Infinity Real Estate. NorthstarMLS as distributed by MLS GRID
- $259,9003 bd2 ba1.5k sqft1706 34th St NW, Rochester, MN 55901For SaleMLS ID #7126980, Julie M Fink, Re/Max Results. NorthstarMLS as distributed by MLS GRID
- $279,9004 bd2 ba1.3k sqft1360 9th Ave SE, Rochester, MN 55904For SaleMLS ID #7119827, James Dammen, Re/Max Results. NorthstarMLS as distributed by MLS GRID
- $312,9903 bd2 ba1.7k sqft622 30th St NE, Rochester, MN 55906For SaleMLS ID #7103155, Emily Doherty, Real Broker, LLC.. NorthstarMLS as distributed by MLS GRID
- $285,0004 bd2 ba2.1k sqft3816 18th Ave NW, Rochester, MN 55901For SaleMLS ID #7111216, Josh Huglen, Real Broker, LLC.. NorthstarMLS as distributed by MLS GRID
- $229,9003 bd2 ba1.8k sqft103 13th St NW, Rochester, MN 55901For SaleMLS ID #7127298, Samir Nukic, Coldwell Banker Realty. NorthstarMLS as distributed by MLS GRID
- $279,0003 bd2 ba1.3k sqft1720 24th Ave SE, Rochester, MN 55904For SaleMLS ID #7118436, Amber N Broadway, Opendoor Brokerage, LLC. NorthstarMLS as distributed by MLS GRID
- $290,0003 bd2 ba1k sqft312 21st St SW, Rochester, MN 55902For SaleMLS ID #7113529, Kelly Calvert, Edina Realty, Inc.. NorthstarMLS as distributed by MLS GRID
- $270,0003 bd2 ba2.1k sqft628 4th Ave SE, Rochester, MN 55904For SaleMLS ID #7090776, James Peterson, Edina Realty, Inc.. NorthstarMLS as distributed by MLS GRID
