Skip main navigation
Sold
  • $265,000

    1742 Alimingo Dr, Indianapolis, IN 46260

    3beds
    1,805sqft
    Residential, Single Family Residence
    Built in 1960
    0.35 Acres Lot
    $293,200 Zestimate®
    $147/sqft
    $1,972 Estimated rent

    Home value

    $293,200

    $279,000 - $308,000

    $1,972/mo

    Zestimate® history
    Loading
    Loading...

    Owner options

    List your home for rent

    $1,972/mo

    Rent Zestimate®

    Find your next renter with Zillow Rental Manager. Plus, with online applications, you can quickly screen prospective tenants – for free.

    Learn more

    $1,972/mo

    Rent Zestimate®

    Refinance and save

    $1,653/mo

    Est. payment

    Refinancing to a lower rate could help reduce your monthly payments and save thousands over the life of the loan.

    See today's rates

    $1,653/mo

    Est. payment

    Explore your selling options

    Work with a Zillow partner agent

    Leverage their expertise and Zillow's premium Showcase listings to get your home seen by more buyers.

    Get started

    List with your own agent

    Get your home in front of millions of buyers by listing it on Zillow.

    Learn how to do it

    Sell it yourself

    Take full control of how buyers see your home on Zillow by listing For Sale by Owner (FSBO).

    List your home

    What's special

    Laundry areaNewer oversized deckFramed mirrorWashington township neighborhoodSpring landscape cleanupAmple parkingBonus room
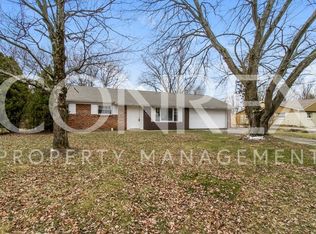
    Updated Ranch in Washington Township neighborhood. Step inside to discover an inviting entry adorned with NEW LVP flooring, a spacious coat closet, and built-in shelves/cabinets. The kitchen features cherry cabinets, Corian solid surface countertops, stainless steel gas oven/range and dishwasher, side by side refrigerator, and microwave. A pantry-style cabinet with nine drawers offers even more storage. Enjoy meals in the adjacent dining area, also with new LVP flooring, or gather in the living room, where the same flooring creates a seamless flow. A sunroom with its tiled flooring, offers the perfect spot to relax and unwind. Need a quiet space to work or play? The office/bonus room, with its NEW carpet, provides just that! Step outside onto the newer oversized deck and admire the HUGE backyard fully FENCED, with a playset, trampoline, and storage shed - perfect for outdoor enjoyment and entertaining. Retreat to the primary bedroom, featuring a walk-in closet and new carpet, with full bathroom boasting a newer vanity with marble countertop, updated lights, and small linen closet. The separate shower and water closet allow for more privacy. Bedroom 2 offers new carpet and two closets, one with doors and one without. Bedroom 3 boasts new carpet and a double-sized closet, while a large hall linen closet provides additional storage space. The hall full bath impresses with a decorative vanity, framed mirror, and deep tub/shower combo, all complemented by tiled flooring. The laundry area and mudroom, complete with a stackable washer/dryer included, make household chores a breeze. Vinyl windows throughout ensure energy efficiency and two-car side load garage provides ample parking and storage space. The HVAC system and plumbing have been recently cleaned and serviced by Petermans. With recent spring landscape cleanup and gutters cleaned, as well as NEW paint throughout the walls, trim, and ceiling, this home is truly move-in ready.

    Zillow last checked:

    Listing updated:

    Listed by:

    Jennifer Goodspeed 317-289-0093,

    Keller Williams Indpls Metro N

    Bought with:

    Fletcher Daly

    Centurion R.E.S., LLC

    Source: MIBOR as distributed by MLS GRID,MLS#: 21964065MLS Logo

    Facts & features

    Interior

    Bedrooms & bathrooms
    • Bedrooms: 3
    • Bathrooms: 2
    • Full bathrooms: 2
    • Main level bathrooms: 2
    • Main level bedrooms: 3
    Primary bedroom
    • Features: Carpet
    • Level: Main
    • Area: 182 Square Feet
    • Dimensions: 13x14
    Bedroom 2
    • Features: Carpet
    • Level: Main
    • Area: 120 Square Feet
    • Dimensions: 12x10
    Bedroom 3
    • Features: Carpet
    • Level: Main
    • Area: 132 Square Feet
    • Dimensions: 11x12
    Other
    • Features: Other
    • Level: Main
    • Area: 200 Square Feet
    • Dimensions: 10x20
    Dining room
    • Features: Vinyl Plank
    • Level: Main
    • Area: 130 Square Feet
    • Dimensions: 10x13
    Family room
    • Features: Vinyl Plank
    • Level: Main
    • Area: 286 Square Feet
    • Dimensions: 13x22
    Kitchen
    • Features: Vinyl Plank
    • Level: Main
    • Area: 130 Square Feet
    • Dimensions: 10x13
    Office
    • Features: Carpet
    • Level: Main
    • Area: 132 Square Feet
    • Dimensions: 12X11
    Sun room
    • Features: Tile-Ceramic
    • Level: Main
    • Area: 180 Square Feet
    • Dimensions: 12x15
    Heating
    • Forced Air
    Cooling
    • Has cooling: Yes
    Appliances
    • Included: Dishwasher, Dryer, Disposal, Gas Water Heater, MicroHood, Gas Oven, Refrigerator, Washer
    • Laundry: Main Level
    Features
    • High Speed Internet, Walk-In Closet(s)
    • Windows: Windows Vinyl
    • Has basement: No
    Interior area
    • Total structure area: 1,805
    • Total interior livable area: 1,805 sqft

    Property

    Parking
    • Total spaces: 2
    • Parking features: Attached, Asphalt, Garage Door Opener, Side Load Garage
    • Attached garage spaces: 2
    • Details: Garage Parking Other(Garage Door Opener)
    Features
    • Levels: One
    • Stories: 1
    • Patio & porch: Deck
    • Fencing: Fenced,Fence Full Rear,Privacy
    Lot
    • Size: 0.35 Acres
    • Features: Mature Trees, Wooded
    Details
    • Additional structures: Barn Mini
    • Parcel number: 490333123002000800
    • Special conditions: None
    • Horse amenities: None

    Construction

    Type & style
    • Home type: SingleFamily
    • Architectural style: Ranch,Traditional
    • Property subtype: Residential, Single Family Residence
    Materials
    • Brick, Vinyl Siding
    • Foundation: Slab
    Condition
    • New construction: No
    • Year built: 1960

    Utilities & green energy

    • Electric: 200+ Amp Service
    • Water: Municipal/City

    Community & HOA

    Community
    • Subdivision: Holiday Add
    HOA
    • Has HOA: No
    Location
    • Region: Indianapolis

    Financial & listing details

    • Price per square foot: $147/sqft
    • Tax assessed value: $224,000
    • Annual tax amount: $2,290
    • Date on market: 3/7/2024
    • Cumulative days on market: 4 days

    Price history

    DateEventPrice
    4/10/2024Sold$265,000+2%$147/sqft
    Source: MIBOR as distributed by MLS GRID #21964065 Report a problem
    3/10/2024Pending sale$259,900$144/sqft
    Source: MIBOR as distributed by MLS GRID #21964065 Report a problem
    3/7/2024Listed for sale$259,900+53.8%$144/sqft
    Source: MIBOR as distributed by MLS GRID #21964065 Report a problem
    8/21/2018Sold$169,000-2.3%$94/sqft
    Source: MIBOR as distributed by MLS GRID #21575662 Report a problem
    8/19/2018Pending sale$173,000$96/sqft
    Source: Keller Williams Indy Metro NE #21575662 Report a problem
    8/17/2018Listed for sale$173,000$96/sqft
    Source: Keller Williams Indy Metro NE #21575662 Report a problem
    7/2/2018Pending sale$173,000$96/sqft
    Source: Keller Williams Indy Metro NE #21575662 Report a problem
    6/21/2018Listed for sale$173,000$96/sqft
    Source: Keller Williams Indy Metro NE #21575662 Report a problem

    Public tax history

    YearProperty taxesTax assessment
    2025$2,496 +12.9%$224,000 +7.9%
    2024$2,210 +1.9%$207,600 +6.1%
    2023$2,168 +5.6%$195,600 +7.8%
    2022$2,053 +16.9%$181,500 +7.7%
    2021$1,756 +12.2%$168,500 +8.2%
    2020$1,564 +17.7%$155,800 +3.4%
    2019$1,329 +5.8%$150,700 +9.9%
    2018$1,256 -53.4%$137,100 +4.4%
    2017$2,698 +8.7%$131,300 +6.8%
    2016$2,481 +161.2%$122,900 +3.5%
    2014$950 +4.4%$118,700 -2.7%
    2013$910 $122,000 +4%
    2012$910 $117,300 +1.8%
    2011-- $115,200
    2010$827 +10.2%$115,200 -2.5%
    2009$751 $118,200 -1.3%
    2007-- $119,700 -1.2%
    2006-- $121,200 +22.5%
    2005-- $98,900
    2004-- $98,900
    2003-- $98,900 +116.4%
    2002-- $45,700 +199.9%
    2001-- $15,240
    2000-- $15,240
    Find assessor info on the county website

    Neighborhood: Crooked Creek

    Nearby schools

    GreatSchools rating
    Schools provided by the listing agent
    • Elementary: Fox Hill Elementary School
    • Middle: Westlane Middle School
    • High: North Central High School

    Source: MIBOR as distributed by MLS GRID. This data may not be complete. We recommend contacting the local school district to confirm school assignments for this home.

    Get a cash offer in 3 minutes
    Find out how much your home could sell for in as little as 3 minutes with a no-obligation cash offer.
    Estimated market value
    $293,200
    Get a cash offer in 3 minutes
    Find out how much your home could sell for in as little as 3 minutes with a no-obligation cash offer.
    Estimated market value
    $293,200