OPPORTUNITY AWAITS – PURE POTENTIAL IN WINTER PARK’S SEVILLA NEIGHBORHOOD! Rare, Tudor-style estate sits on an oversized 0.44 acre lot (19,217 SF) at the end of a quiet cul-de-sac and offers elevated views of Lake Sue. Originally built in the 1970’s, this well-built, concrete block home, offers a very spacious interior layout with 5-bedrooms, 5 full baths, 2 half baths, formal living & dining rooms, a family room, and a large kitchen. Dramatic, exposed wood-beam, cathedral ceilings can be found in many of the rooms creating open and airy spaces. Architectural features such as Gothic arches, solid wood doors, craftsman window trim and framing, terracotta tile floors, two stone fireplaces, and an “old world” bar are just a few of the handcrafted details that have been installed throughout. This 2-story home offers a very functional floor plan. On the first floor you’ll find the kitchen, living, dining, and family rooms, a half bath, and two primary bedrooms, each with a full en suite. Upstairs are 3 generously sized bedrooms, two of which share a Jack-and-Jill bath, and the third which has “his and her bathrooms” as well as access to the upstairs bonus room. Outdoors there is no shortage of entertainment space. The home wraps around a large, courtyard-inspired pool, and is surrounded by well-landscaped gardens which create the perfect amount of privacy. Stroll the beautiful garden path and enjoy sweeping views of Lake Sue. Continue up the pathway to find a finished FDU (approximately 500 SF not included in home’s total SF) with a kitchenette and full bath. Located in one of Winter Park’s most desirable neighborhoods, residents of Sevilla enjoy the charm of this sidewalk neighborhood and its convenience to nearby Park Avenue with its many shops and restaurants. Its homes are also zoned for the coveted Audubon K-8 school district and top private schools are just a 10-minute drive away. This one-of-a-kind estate home is truly special and a must-see.
Sold for $1,480,000
$1,480,000
1742 Barcelona Way, Winter Park, FL 32789
5beds
3,626sqft
Single Family Residence
Built in 1973
0.44 Acres Lot
$1,485,400 Zestimate®
$408/sqft
$5,836 Estimated rent
Home value
$1,485,400
$1.35M - $1.63M
$5,836/mo
Zestimate® history
Owner options
List your home for rent
$5,836/mo
Rent Zestimate®
Find your next renter with Zillow Rental Manager. Plus, with online applications, you can quickly screen prospective tenants – for free.
$5,836/mo
Rent Zestimate®
Refinance and save
$10,792/mo
Est. payment
Refinancing to a lower rate could help reduce your monthly payments and save thousands over the life of the loan.
$10,792/mo
Est. payment
Explore your selling options
Work with a Zillow partner agent
Leverage their expertise and Zillow's premium Showcase listings to get your home seen by more buyers.
Get startedList with your own agent
Get your home in front of millions of buyers by listing it on Zillow.
Learn how to do itSell it yourself
Take full control of how buyers see your home on Zillow by listing For Sale by Owner (FSBO).
List your homeWhat's special
Two stone fireplacesLarge courtyard-inspired poolFamily roomFunctional floor planWell-landscaped gardensGothic archesSolid wood doors
Zillow last checked:
Listing updated:
Listed by:
Dee Morgan 407-616-5526,
KELLY PRICE & COMPANY LLC 407-645-4321
Bought with:
Alison Mosley, 639130
PREMIER SOTHEBY'S INTL. REALTY
Source: Stellar MLS,MLS#: O6305968 Originating MLS: Orlando Regional
Originating MLS: Orlando Regional
Facts & features
Interior
Bedrooms & bathrooms
- Bedrooms: 5
- Bathrooms: 8
- Full bathrooms: 6
- 1/2 bathrooms: 2
Rooms
- Room types: Breakfast Room Separate, Den/Library/Office, Family Room, Dining Room, Utility Room, Storage Rooms
Primary bedroom
- Features: En Suite Bathroom, Shower No Tub, Walk-In Closet(s)
- Level: First
- Area: 234 Square Feet
- Dimensions: 18x13
Bedroom 2
- Features: En Suite Bathroom, Walk-In Closet(s)
- Level: Second
- Area: 210 Square Feet
- Dimensions: 14x15
Bedroom 3
- Features: Built-in Closet
- Level: Second
- Area: 110 Square Feet
- Dimensions: 11x10
Bedroom 4
- Features: Built-in Closet
- Level: Second
- Area: 140 Square Feet
- Dimensions: 14x10
Bedroom 5
- Features: En Suite Bathroom, Built-in Closet
- Level: Second
- Area: 322 Square Feet
- Dimensions: 23x14
Dining room
- Level: First
- Area: 210 Square Feet
- Dimensions: 14x15
Family room
- Features: Wet Bar
- Level: First
- Area: 357 Square Feet
- Dimensions: 21x17
Kitchen
- Level: First
- Area: 294 Square Feet
- Dimensions: 21x14
Living room
- Level: First
- Area: 210 Square Feet
- Dimensions: 14x15
Heating
- Central
Cooling
- Central Air
Appliances
- Included: Oven, Cooktop, Dishwasher, Disposal, Dryer, Electric Water Heater, Exhaust Fan, Microwave, Refrigerator, Washer, Wine Refrigerator
- Laundry: Inside, Laundry Room
Features
- Cathedral Ceiling(s), Ceiling Fan(s), Eating Space In Kitchen, High Ceilings, Primary Bedroom Main Floor, Walk-In Closet(s), Wet Bar
- Flooring: Carpet, Laminate, Tile
- Doors: French Doors
- Windows: Blinds, Drapes, Window Treatments
- Has fireplace: Yes
- Fireplace features: Wood Burning
Interior area
- Total structure area: 5,236
- Total interior livable area: 3,626 sqft
Property
Parking
- Total spaces: 2
- Parking features: Circular Driveway, Garage Faces Side, Oversized
- Attached garage spaces: 2
- Has uncovered spaces: Yes
Features
- Levels: Two
- Stories: 2
- Patio & porch: Covered, Patio, Rear Porch
- Exterior features: Irrigation System, Rain Gutters, Sidewalk
- Has private pool: Yes
- Pool features: Auto Cleaner, Gunite, In Ground, Pool Sweep
- Fencing: Fenced,Other
- Has view: Yes
- View description: Water, Lake
- Has water view: Yes
- Water view: Water,Lake
- Body of water: LAKE SUE
Lot
- Size: 0.44 Acres
- Features: Cul-De-Sac, City Lot, Irregular Lot, Sidewalk
- Residential vegetation: Mature Landscaping, Oak Trees, Trees/Landscaped
Details
- Additional structures: Guest House
- Parcel number: 072230793900320
- Zoning: R-1AA
- Special conditions: None
Construction
Type & style
- Home type: SingleFamily
- Architectural style: Tudor
- Property subtype: Single Family Residence
Materials
- Block, Stucco
- Foundation: Slab
- Roof: Shingle
Condition
- Completed
- New construction: No
- Year built: 1973
Utilities & green energy
- Sewer: Public Sewer
- Water: Public
- Utilities for property: Electricity Connected, Public, Sewer Connected, Street Lights
Community & HOA
Community
- Pet fee: $0 monthly
- Subdivision: SEVILLA
HOA
- Has HOA: Yes
- Services included: Maintenance Grounds
- HOA fee: $82 monthly
- HOA name: Catherine Philips
- HOA phone: 407-619-2984
Location
- Region: Winter Park
Financial & listing details
- Price per square foot: $408/sqft
- Tax assessed value: $1,080,263
- Annual tax amount: $9,211
- Date on market: 5/9/2025
- Cumulative days on market: 81 days
- Listing terms: Cash,Conventional
- Ownership: Fee Simple
- Total actual rent: 0
- Electric utility on property: Yes
- Road surface type: Paved, Asphalt
Price history
| Date | Event | Price |
|---|---|---|
| 9/19/2025 | Sold | $1,480,000-6%$408/sqft |
Source:  Stellar MLS #O6305968 Report a problem Stellar MLS #O6305968 Report a problem | ||
| 7/30/2025 | Pending sale | $1,575,000$434/sqft |
Source: Stellar MLS #O6305968 Report a problem | ||
| 7/9/2025 | Price change | $1,575,000-3.1%$434/sqft |
Source: Stellar MLS #O6305968 Report a problem | ||
| 6/20/2025 | Price change | $1,625,000-4.4%$448/sqft |
Source: Stellar MLS #O6305968 Report a problem | ||
| 5/29/2025 | Price change | $1,699,000-5.6%$469/sqft |
Source: Stellar MLS #O6305968 Report a problem | ||
| 5/9/2025 | Listed for sale | $1,799,000+106.1%$496/sqft |
Source: Stellar MLS #O6305968 Report a problem | ||
| 6/21/2007 | Sold | $873,000$241/sqft |
Source: Stellar MLS #O4769098 Report a problem | ||
Public tax history
| Year | Property taxes | Tax assessment |
|---|---|---|
| 2024 | $9,955 +4.2% | $637,959 +3% |
| 2023 | $9,553 +9.5% | $619,378 +3% |
| 2022 | $8,724 +1.1% | $601,338 +3% |
| 2021 | $8,632 -0.2% | $583,823 +1.4% |
| 2020 | $8,649 +0.7% | $575,762 +2.3% |
| 2019 | $8,589 +0.5% | $562,817 +1.9% |
| 2018 | $8,543 | $552,323 -18.2% |
| 2017 | $8,543 +0.9% | $674,848 +7.1% |
| 2016 | $8,470 +2.1% | $630,334 -5.4% |
| 2015 | $8,300 -3.2% | $666,249 +14.3% |
| 2014 | $8,570 +2.1% | $582,828 +13.3% |
| 2013 | $8,390 -3.7% | $514,263 -2.7% |
| 2012 | $8,708 -2.6% | $528,563 -2.1% |
| 2011 | $8,941 -5.3% | $539,809 -7.8% |
| 2010 | $9,438 | $585,377 -6% |
| 2009 | -- | $622,453 -14.7% |
| 2008 | $11,355 -7.9% | $729,392 -3.4% |
| 2007 | $12,334 +10.7% | $754,950 +21.6% |
| 2006 | $11,143 +10.4% | $620,596 +14.1% |
| 2005 | $10,097 +18.8% | $544,081 +17.5% |
| 2004 | $8,496 +4.2% | $462,985 +0.8% |
| 2003 | $8,153 +3% | $459,501 +2.9% |
| 2002 | $7,917 +5.4% | $446,364 +6.8% |
| 2001 | $7,513 +22.4% | $417,877 +12.9% |
| 2000 | $6,140 | $370,051 |
Find assessor info on the county website
Neighborhood: 32789
Nearby homes
- $1,727,4003 bd3 ba3.3k sqft1736 Barcelona Way, Winter Park, FL 32789Off Market
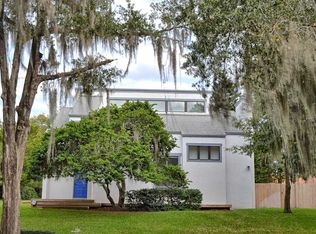
- $1,701,5004 bd3 ba3.2k sqft1728 Barcelona Way, Winter Park, FL 32789Off Market
- $1,605,0005 bd4 ba3.5k sqft316 Salvador Sq, Winter Park, FL 32789Off Market
- $1,777,3004 bd5 ba4.3k sqft310 Salvador Sq, Winter Park, FL 32789Off Market
- $2,249,0005 bd5 ba4.3k sqft1727 Barcelona Way, Winter Park, FL 32789Off Market
- $2,765,6006 bd5 ba4.6k sqft1735 Barcelona Way, Winter Park, FL 32789Off Market
- $1,726,1004 bd4 ba3.7k sqft281 Salvador Sq, Winter Park, FL 32789Off Market
- $2,096,3004 bd6 ba4.2k sqft1712 Barcelona Way, Winter Park, FL 32789Off Market
Nearby schools
GreatSchools rating
- 10/10AUDUBON PARK SCHOOLGrades: PK-8Distance: 1.2 mi
- 7/10Winter Park High SchoolGrades: 9-12Distance: 2 mi
Schools provided by the listing agent
- Elementary: Audubon Park K8
- Middle: Audubon Park K-8
- High: Winter Park High
Source: Stellar MLS. This data may not be complete. We recommend contacting the local school district to confirm school assignments for this home.
Get a cash offer in 3 minutes
Find out how much your home could sell for in as little as 3 minutes with a no-obligation cash offer.
Estimated market value
$1,485,400
Get a cash offer in 3 minutes
Find out how much your home could sell for in as little as 3 minutes with a no-obligation cash offer.
Estimated market value
$1,485,400
- Florida
- Orange County
- Winter Park
- 32789
- 1742 Barcelona Way
Nearby cities
Nearby neighborhoods
Nearby zip codes
Other Winter Park Topics
