Exquisite new construction in the prestigious Los Angeles Heights subdivision. This stunning 3-bedroom, 2-bath residence showcases superior craftsmanship, refined modern finishes, and a thoughtfully designed open-concept layout that seamlessly blends elegance and functionality. The expansive living spaces are enhanced by sophisticated LED lighting, including a beautifully illuminated primary suite designed for comfort and relaxation. The luxurious primary retreat features a spa-inspired ambiance and a generously sized walk-in closet, offering both style and convenience. Every detail of this home reflects quality, contemporary design, and timeless appeal - an exceptional setting to create unforgettable memories.
Sold
Price Unknown
1742 Basse, San Antonio, TX 78213
3beds
1,603sqft
Single Family Residence
Built in 2026
6,011 Square Feet Lot
$358,400 Zestimate®
$--/sqft
$2,236 Estimated rent
Home value
$358,400
$340,000 - $376,000
$2,236/mo
Zestimate® history
Owner options
List your home for rent
$2,236/mo
Rent Zestimate®
Find your next renter with Zillow Rental Manager. Plus, with online applications, you can quickly screen prospective tenants – for free.
$2,236/mo
Rent Zestimate®
Refinance and save
Refinancing to a lower rate could help reduce your monthly payments and save thousands over the life of the loan.
Explore your selling options
Work with a Zillow partner agent
Leverage their expertise and Zillow's premium Showcase listings to get your home seen by more buyers.
Get startedList with your own agent
Get your home in front of millions of buyers by listing it on Zillow.
Learn how to do itSell it yourself
Take full control of how buyers see your home on Zillow by listing For Sale by Owner (FSBO).
List your homeWhat's special
Sophisticated led lightingSpa-inspired ambianceSuperior craftsmanshipLuxurious primary retreatQuality contemporary designThoughtfully designed open-concept layoutRefined modern finishes
Zillow last checked:
Listing updated:
Listed by:
Yesica Monrreal TREC #691224 (210) 542-6911,
Compass RE Texas, LLC - SA
Source: LERA MLS,MLS#: 1944541
Facts & features
Interior
Bedrooms & bathrooms
- Bedrooms: 3
- Bathrooms: 2
- Full bathrooms: 2
Primary bedroom
- Area: 225
- Dimensions: 15 x 15
Bedroom 2
- Area: 143
- Dimensions: 11 x 13
Bedroom 3
- Area: 143
- Dimensions: 11 x 13
Primary bathroom
- Features: Shower Only
- Area: 117
- Dimensions: 9 x 13
Kitchen
- Area: 420
- Dimensions: 20 x 21
Living room
- Area: 400
- Dimensions: 20 x 20
Heating
- Central, Electric
Cooling
- Central Air
Appliances
- Included: Range, Dishwasher
- Laundry: Washer Hookup, Dryer Connection
Features
- One Living Area, Master Downstairs, Ceiling Fan(s), Chandelier
- Flooring: Laminate
- Has basement: No
- Has fireplace: No
- Fireplace features: Not Applicable
Interior area
- Total interior livable area: 1,603 sqft
Property
Parking
- Parking features: None
Accessibility
- Accessibility features: No Carpet, No Steps Down, Near Bus Line, Level Lot, Level Drive, No Stairs, First Floor Bath, Full Bath/Bed on 1st Flr
Features
- Levels: One
- Stories: 1
- Pool features: None
Lot
- Size: 6,011 Square Feet
- Features: Corner Lot
Details
- Parcel number: 097650010010
Construction
Type & style
- Home type: SingleFamily
- Property subtype: Single Family Residence
Materials
- Stone, Siding
- Foundation: Slab
- Roof: Composition
Condition
- New Construction
- New construction: Yes
- Year built: 2026
Details
- Builder name: Chavez Development
Utilities & green energy
- Electric: CPS
- Sewer: SAWS
- Water: SAWS
Community & HOA
Community
- Features: Playground, Jogging Trails, Sports Court
- Subdivision: Los Angeles Heights
Location
- Region: San Antonio
Financial & listing details
- Annual tax amount: $1,414
- Date on market: 2/27/2026
- Cumulative days on market: 123 days
- Listing terms: Conventional,FHA,VA Loan,Cash
Price history
| Date | Event | Price |
|---|---|---|
| 7/17/2026 | Sold | -- |
Source:  LERA MLS #1944541 Report a problem LERA MLS #1944541 Report a problem | ||
| 6/30/2026 | Pending sale | $359,900$225/sqft |
Source: LERA MLS #1944541 Report a problem | ||
| 6/22/2026 | Contingent | $359,900$225/sqft |
Source: LERA MLS #1944541 Report a problem | ||
| 5/27/2026 | Price change | $359,900-1.4%$225/sqft |
Source: LERA MLS #1944541 Report a problem | ||
| 2/27/2026 | Listed for sale | $365,000$228/sqft |
Source: LERA MLS #1944541 Report a problem | ||
Public tax history
Tax history is unavailable.
Neighborhood: 78213
Nearby homes
- $472,9004 bd3 ba2.6k sqft13602 Ironhill Trce, San Antonio, TX 78213Off Market
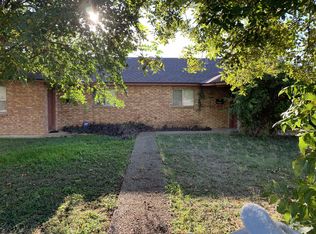
- $--2 bd2 ba1k sqft7647 Orland Duplex Bay, San Antonio, TX 78213Off Market
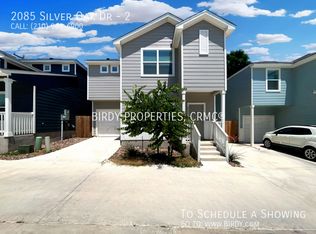
- $--3 bd3 ba1.3k sqft2085 Silver Oak Dr #2, San Antonio, TX 78213Off Market
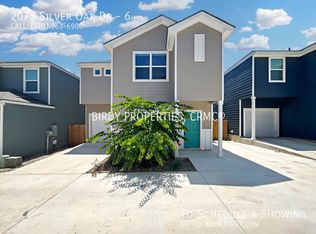
- $1,7253 bd3 ba1.3k sqft2075 Silver Oak Dr #6, San Antonio, TX 78213For Rent
- $465,0003 bd2 ba-- sqft11807-11819 Orsinger Ln, San Antonio, TX 78213New Construction
- $295,8003 bd2 ba1.6k sqft213 Gladiola Ln, Castle Hills, TX 78213Off Market
- $287,5003 bd2 ba1.6k sqft211 Gladiola Ln, Castle Hills, TX 78213Off Market
- $406,0003 bd2 ba2.3k sqft309 Gladiola Ln, Castle Hills, TX 78213Off Market
- $--4 bd4 ba2.5k sqft209 Gladiola Ln, Castle Hills, TX 78213Sold
Nearby schools
GreatSchools rating
- 4/10Jackson-Keller Elementary SchoolGrades: K-5Distance: 0.4 mi
- 4/10Nimitz Middle SchoolGrades: 6-8Distance: 1.4 mi
- 3/10Legacy of Educational Excellence High SchoolGrades: 9-12Distance: 0.8 mi
Schools provided by the listing agent
- Elementary: West Avenue
- Middle: Nimitz
- High: Lee
- District: San Antonio I.S.D.
Source: LERA MLS. This data may not be complete. We recommend contacting the local school district to confirm school assignments for this home.
Get a cash offer in 3 minutes
Find out how much your home could sell for in as little as 3 minutes with a no-obligation cash offer.
Estimated market value
$358,400
Get a cash offer in 3 minutes
Find out how much your home could sell for in as little as 3 minutes with a no-obligation cash offer.
Estimated market value
$358,400
- Texas
- Bexar County
- Castle Hills
- 78213
- 1742 Basse
Nearby cities
Nearby zip codes
Other Castle Hills Topics
