Skip main navigation
Sold for $300,000
  • $300,000

    1742 Berkeley Ave, Petersburg, VA 23805

    4beds
    2,020sqft
    Single Family Residence
    Built in 1928
    8,751 Square Feet Lot
    $321,900 Zestimate®
    $149/sqft
    $2,272 Estimated rent

    Home value

    $321,900

    $306,000 - $341,000

    $2,272/mo

    Zestimate® history
    Loading
    Loading...

    Owner options

    List your home for rent

    $2,272/mo

    Rent Zestimate®

    Find your next renter with Zillow Rental Manager. Plus, with online applications, you can quickly screen prospective tenants – for free.

    Learn more

    $2,272/mo

    Rent Zestimate®

    Refinance and save

    $1,841/mo

    Est. payment

    Refinancing to a lower rate could help reduce your monthly payments and save thousands over the life of the loan.

    See today's rates

    $1,841/mo

    Est. payment

    Explore your selling options

    Work with a Zillow partner agent

    Leverage their expertise and Zillow's premium Showcase listings to get your home seen by more buyers.

    Get started

    List with your own agent

    Get your home in front of millions of buyers by listing it on Zillow.

    Learn how to do it

    Sell it yourself

    Take full control of how buyers see your home on Zillow by listing For Sale by Owner (FSBO).

    List your home

    What's special

    Cozy family roomPrivate oasisPrimary bedroomModern amenitiesLarge backyardAmple storage spaceUpdated electrical systems
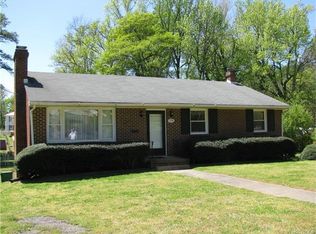
    Welcome to your dream home in the charming Walnut Hills neighborhood of Petersburg, VA! This beautifully renovated 4-bedroom, 3-bathroom residence offers 2,020 square feet of elegant living space, perfect for families seeking comfort and modern amenities. The inviting front porch is ideal for relaxing after a long day, while the new roof and windows ensure peace of mind for years to come. The first floor boasts a formal living room, a cozy family room, and a stylish dining room, providing ample space for both everyday living and entertaining guests. The renovated kitchen features stunning granite countertops and a convenient pantry, making meal preparation a delight. Completing this level is a convenient half bathroom. Upstairs, the primary bedroom offers a private oasis with an en-suite bathroom. Three additional generously-sized bedrooms and another full bathroom provide plenty of space for family and guests. The backyard is a true highlight, with a spacious deck perfect for outdoor gatherings and a large backyard that promises endless fun and relaxation. The home also includes a full basement, offering ample storage space or potential for additional living areas. Other notable features include updated electrical systems and a tankless hot water heater. Don't miss the opportunity to make this exquisite Walnut Hills home your own!

    Zillow last checked:

    Listing updated:

    Listed by:

    Rasheedah Nevers 804-297-1982,

    EXP Realty LLC

    Bought with:

    Non-Member Non-Member

    Non MLS Member

    Source: CVRMLS,MLS#: 2412933MLS LogoOriginating MLS: Central Virginia Regional MLS

    Facts & features

    Interior

    Bedrooms & bathrooms
    • Bedrooms: 4
    • Bathrooms: 3
    • Full bathrooms: 2
    • 1/2 bathrooms: 1
    Primary bedroom
    • Level: Second
    • Dimensions: 0 x 0
    Bedroom 2
    • Level: Second
    • Dimensions: 0 x 0
    Bedroom 3
    • Level: Second
    • Dimensions: 0 x 0
    Bedroom 4
    • Level: Second
    • Dimensions: 0 x 0
    Other
    • Level: First
    • Dimensions: 0 x 0
    Dining room
    • Level: First
    • Dimensions: 0 x 0
    Family room
    • Level: First
    • Dimensions: 0 x 0
    Other
    • Description: Tub & Shower
    • Level: Second
    Half bath
    • Level: First
    Kitchen
    • Level: First
    • Dimensions: 0 x 0
    Living room
    • Level: First
    • Dimensions: 0 x 0
    Heating
    • Electric, Heat Pump
    Cooling
    • Heat Pump
    Appliances
    • Included: Dishwasher, Exhaust Fan, Freezer, Microwave, Oven, Refrigerator, Smooth Cooktop, Stove, Tankless Water Heater
    • Laundry: Washer Hookup, Dryer Hookup
    Features
    • Dining Area, Separate/Formal Dining Room, Eat-in Kitchen, Fireplace, Granite Counters, High Ceilings, Bath in Primary Bedroom, Recessed Lighting
    • Flooring: Vinyl, Wood
    • Doors: Sliding Doors
    • Basement: Full,Unfinished
    • Attic: Pull Down Stairs
    • Number of fireplaces: 2
    • Fireplace features: Decorative, Masonry, Wood Burning
    Interior area
    • Total interior livable area: 2,020 sqft
    • Finished area above ground: 2,020

    Property

    Parking
    • Parking features: No Garage, Off Street, On Street
    • Has uncovered spaces: Yes
    Features
    • Levels: Two
    • Stories: 2
    • Patio & porch: Front Porch, Deck, Porch
    • Exterior features: Deck, Porch
    • Pool features: None
    • Fencing: Back Yard,Chain Link,Fenced
    Lot
    • Size: 8,751 Square Feet
    • Features: Cleared
    Details
    • Parcel number: 054140003
    • Zoning description: R-1
    • Special conditions: Corporate Listing

    Construction

    Type & style
    • Home type: SingleFamily
    • Architectural style: Colonial,Two Story
    • Property subtype: Single Family Residence
    Materials
    • Cedar, Drywall, Frame
    • Foundation: Slab
    • Roof: Asphalt,Shingle
    Condition
    • Resale
    • New construction: No
    • Year built: 1928

    Utilities & green energy

    • Sewer: Public Sewer
    • Water: Public

    Community & HOA

    Community
    • Subdivision: Walnut Hill
    Location
    • Region: Petersburg

    Financial & listing details

    • Price per square foot: $149/sqft
    • Tax assessed value: $151,500
    • Annual tax amount: $1,924
    • Date on market: 9/7/2025
    • Ownership: Corporate
    • Ownership type: Corporation

    Price history

    DateEventPrice
    7/30/2024Sold$300,000$149/sqft
    Source: CVRMLS #2412933 Report a problem
    5/24/2024Pending sale$300,000$149/sqft
    Source: CVRMLS #2412933 Report a problem
    5/20/2024Listed for sale$300,000+328.6%$149/sqft
    Source: CVRMLS #2412933 Report a problem
    11/1/2004Sold$70,000$35/sqft
    Source: Agent Provided Report a problem

    Public tax history

    YearProperty taxesTax assessment
    2025$3,606 +74.6%$283,900 +74.6%
    2024$2,065 +7.3%$162,600 +7.3%
    2023$1,924 -5.9%$151,500
    2022$2,045 $151,500 +18.5%
    2021-- $127,900
    2020-- $127,900 +4.4%
    2018$1,654 $122,500
    2016$1,654 --
    2015$1,654 --
    2014$1,654 --
    2013$1,654 --
    2012-- --
    2011-- --
    2010-- --
    2009-- --
    2008-- --
    2007-- --
    2006-- --
    2005-- --
    2004-- --
    2003-- --
    2002-- --
    2001-- $62,400
    Find assessor info on the county website

    Neighborhood: 23805

    Nearby schools

    GreatSchools rating
    Schools provided by the listing agent
    • Elementary: Walnut Hill
    • Middle: Vernon Johns
    • High: Petersburg

    Source: CVRMLS. This data may not be complete. We recommend contacting the local school district to confirm school assignments for this home.

    Get a cash offer in 3 minutes
    Find out how much your home could sell for in as little as 3 minutes with a no-obligation cash offer.
    Estimated market value
    $321,900
    Get a cash offer in 3 minutes
    Find out how much your home could sell for in as little as 3 minutes with a no-obligation cash offer.
    Estimated market value
    $321,900