Skip main navigation
Closed
  • $350,000

    1742 Cabana Dr, Clarksville, TN 37042

    3beds
    2,101sqft
    Single Family Residence, Residential
    Built in 2012
    0.3 Acres Lot
    $353,100 Zestimate®
    $167/sqft
    $1,827 Estimated rent

    Home value

    $353,100

    $335,000 - $371,000

    $1,827/mo

    Zestimate® history
    Loading
    Loading...

    Owner options

    List your home for rent

    $1,827/mo

    Rent Zestimate®

    Find your next renter with Zillow Rental Manager. Plus, with online applications, you can quickly screen prospective tenants – for free.

    Learn more

    $1,827/mo

    Rent Zestimate®

    Refinance and save

    $2,085/mo

    Est. payment

    Refinancing to a lower rate could help reduce your monthly payments and save thousands over the life of the loan.

    See today's rates

    $2,085/mo

    Est. payment

    Explore your selling options

    Work with a Zillow partner agent

    Leverage their expertise and Zillow's premium Showcase listings to get your home seen by more buyers.

    Get started

    List with your own agent

    Get your home in front of millions of buyers by listing it on Zillow.

    Learn how to do it

    Sell it yourself

    Take full control of how buyers see your home on Zillow by listing For Sale by Owner (FSBO).

    List your home

    What's special

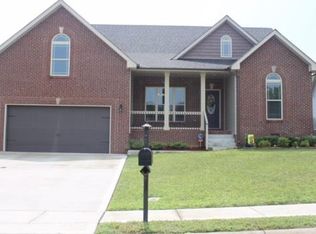
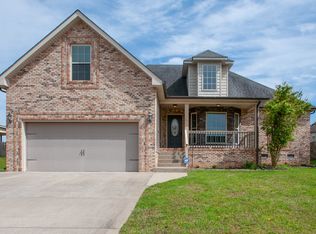
    This beautifully updated home offers modern touches inside and out. Located in an established neighborhood close to schools, parks, and shopping; an easy commute to Fort Campbell and beyond! Enjoy peace of mind with a new roof, all-new exterior siding, freshly installed soffits, fascia, and downspouts. The backyard is also newly fenced, with a shed and raised garden beds ready for fresh greens. Step inside to find fresh paint throughout the home, new flooring in the Primary bedroom, and updated lighting in the kitchen. The massive bonus room is full of possibilities! With the HVAC system serviced in the past year, this home is move-in ready and waiting for you!

    Zillow last checked:

    Listing updated:

    Listed by:

    Daniel Martinez 931-272-8734,

    eXp Realty

    Bought with:

    Jennifer Alvarado, 350935

    Sweet Home Realty and Property Management

    Source: RealTracs MLS as distributed by MLS GRID,MLS#: 2755952MLS Logo

    Facts & features

    Interior

    Bedrooms & bathrooms
    • Bedrooms: 3
    • Bathrooms: 2
    • Full bathrooms: 2
    • Main level bedrooms: 3
    Bedroom 1
    • Area: 224 Square Feet
    • Dimensions: 16x14
    Bedroom 2
    • Features: Extra Large Closet
    • Level: Extra Large Closet
    • Area: 132 Square Feet
    • Dimensions: 12x11
    Bedroom 3
    • Features: Extra Large Closet
    • Level: Extra Large Closet
    • Area: 121 Square Feet
    • Dimensions: 11x11
    Bonus room
    • Features: Over Garage
    • Level: Over Garage
    • Area: 560 Square Feet
    • Dimensions: 28x20
    Dining room
    • Features: Combination
    • Level: Combination
    • Area: 150 Square Feet
    • Dimensions: 15x10
    Kitchen
    • Features: Eat-in Kitchen
    • Level: Eat-in Kitchen
    • Area: 150 Square Feet
    • Dimensions: 10x15
    Living room
    • Area: 270 Square Feet
    • Dimensions: 18x15
    Heating
    • Electric, Zoned
    Cooling
    • Dual, Electric
    Appliances
    • Included: Dishwasher, Microwave, Refrigerator, Electric Oven, Electric Range
    Features
    • Ceiling Fan(s), Walk-In Closet(s)
    • Flooring: Carpet, Laminate, Tile
    • Basement: Crawl Space
    • Number of fireplaces: 1
    • Fireplace features: Living Room
    Interior area
    • Total structure area: 2,101
    • Total interior livable area: 2,101 sqft
    • Finished area above ground: 2,101

    Property

    Parking
    • Total spaces: 2
    • Parking features: Garage Door Opener, Attached, Concrete
    • Attached garage spaces: 2
    Features
    • Levels: Two
    • Stories: 1
    • Patio & porch: Patio, Covered, Porch
    • Fencing: Back Yard
    Lot
    • Size: 0.3 Acres
    • Dimensions: 69
    Details
    • Parcel number: 063018F C 02300 00002018F
    • Special conditions: Standard

    Construction

    Type & style
    • Home type: SingleFamily
    • Architectural style: Contemporary
    • Property subtype: Single Family Residence, Residential
    Materials
    • Brick, Vinyl Siding
    • Roof: Shingle
    Condition
    • New construction: No
    • Year built: 2012

    Utilities & green energy

    • Sewer: Public Sewer
    • Water: Public
    • Utilities for property: Electricity Available, Water Available, Cable Connected

    Community & HOA

    Community
    • Subdivision: Autumnwood Farms
    HOA
    • Has HOA: No
    Location
    • Region: Clarksville

    Financial & listing details

    • Price per square foot: $167/sqft
    • Tax assessed value: $331,700
    • Annual tax amount: $2,205
    • Date on market: 11/8/2024
    • Electric utility on property: Yes

    Price history

    DateEventPrice
    1/24/2025Listing removed$1,895$1/sqft
    Source: Zillow Rentals Report a problem
    12/14/2024Listed for rent$1,895$1/sqft
    Source: Zillow Rentals Report a problem
    11/22/2024Sold$350,000-1.4%$167/sqft
    Source: RealTracs MLS as distributed by MLS GRID #2755952 Report a problem
    11/11/2024Contingent$354,900$169/sqft
    Source: RealTracs MLS as distributed by MLS GRID #2755952 Report a problem
    11/8/2024Listed for sale$354,900+12%$169/sqft
    Source: RealTracs MLS as distributed by MLS GRID #2755952 Report a problem
    7/20/2023Sold$317,000-2.5%$151/sqft
    Source: RealTracs MLS as distributed by MLS GRID #2530971 Report a problem
    6/7/2023Pending sale$325,000$155/sqft
    Source: RealTracs MLS as distributed by MLS GRID #2530971 Report a problem
    6/1/2023Listed for sale$325,000+38.3%$155/sqft
    Source: RealTracs MLS as distributed by MLS GRID #2530971 Report a problem
    8/11/2020Sold$235,000$112/sqft
    Source: RealTracs MLS as distributed by MLS GRID #2163405 Report a problem
    6/25/2020Listed for sale$235,000+22.4%$112/sqft
    Source: Quirion Realty #2163405 Report a problem
    8/4/2016Sold$192,025+2.7%$91/sqft
    Source: Public Record Report a problem
    3/16/2012Sold$187,000$89/sqft
    Source: Public Record Report a problem

    Public tax history

    YearProperty taxesTax assessment
    2024$2,471 +12.1%$82,925 +58.7%
    2023$2,205 $52,250
    2022$2,205 +41.2%$52,250
    2021$1,562 -25.6%$52,250
    2020$2,100 +0%$52,250
    2019$2,100 $52,250 +6.7%
    2018$2,100 +37.8%$48,950 -1.4%
    2017$1,524 -28.8%$49,650
    2016$2,140 $49,650
    2015$2,140 +3.7%$49,650
    2014$2,064 +7.3%$49,650 +7.2%
    2013$1,924 -5.1%$46,300 +0%
    2011$2,028 +658.3%$46,294 +613.3%
    2010$267 $6,490
    Find assessor info on the county website

    Neighborhood: 37042

    Nearby schools

    GreatSchools rating
    Schools provided by the listing agent
    • Elementary: Pisgah Elementary
    • Middle: Northeast Middle
    • High: Northeast High School

    Source: RealTracs MLS as distributed by MLS GRID. This data may not be complete. We recommend contacting the local school district to confirm school assignments for this home.

    Get a cash offer in 3 minutes
    Find out how much your home could sell for in as little as 3 minutes with a no-obligation cash offer.
    Estimated market value
    $353,100
    Get a cash offer in 3 minutes
    Find out how much your home could sell for in as little as 3 minutes with a no-obligation cash offer.
    Estimated market value
    $353,100