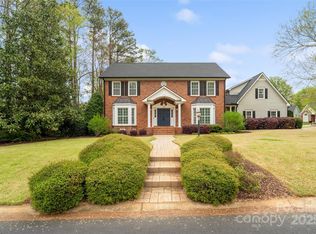
Custom built home in established and desirable Wedgewood! Many features and updates to enjoy here, including a fully encapsulated crawl space, windows updated in 2022, hardwood floors throughout the main level, living room with masonry fireplace and built-in cabinetry, bright and spacious sunroom with tile floor, gourmet kitchen with island, stainless steel appliances, granite countertops and tile backsplash. The cozy breakfast area overlooks a tranquil, shaded backyard. The floor plan is not open, but offers plenty of comfortable living space. The primary suite has a high ceiling, walk-in closet, and spacious bath with dual vanities, garden tub and separate shower. Two additional bedrooms upstairs plus a versatile bedroom/bonus room with full bath. You'll love the convenience of laundry rooms on both floors. Relax and enjoy nature on your large deck overlooking a fully fenced backyard. Great location, convenient to nearby restaurants, shopping, and schools! *NEW ROOF as of 6/26/24*
Closed
Street View
$570,000
1742 Cavendale Dr, Rock Hill, SC 29732
4beds
3,492sqft
Single Family Residence
Built in 1993
0.46 Acres Lot
$604,400 Zestimate®
$163/sqft
$3,016 Estimated rent
Home value
$604,400
$574,000 - $635,000
$3,016/mo
Zestimate® history
Owner options
List your home for rent
$3,016/mo
Rent Zestimate®
Find your next renter with Zillow Rental Manager. Plus, with online applications, you can quickly screen prospective tenants – for free.
$3,016/mo
Rent Zestimate®
Refinance and save
$3,590/mo
Est. payment
Refinancing to a lower rate could help reduce your monthly payments and save thousands over the life of the loan.
$3,590/mo
Est. payment
Explore your selling options
Work with a Zillow partner agent
Leverage their expertise and Zillow's premium Showcase listings to get your home seen by more buyers.
Get startedList with your own agent
Get your home in front of millions of buyers by listing it on Zillow.
Learn how to do itSell it yourself
Take full control of how buyers see your home on Zillow by listing For Sale by Owner (FSBO).
List your homeWhat's special
Zillow last checked:
Listing updated:
Listed by:
Rob McGuirt robmcguirt@gmail.com,
Charlotte Select Properties LLC
Bought with:
Brian Bain
Keller Williams Unlimited
Source: Canopy MLS as distributed by MLS GRID,MLS#: 4134499
Facts & features
Interior
Bedrooms & bathrooms
- Bedrooms: 4
- Bathrooms: 4
- Full bathrooms: 3
- 1/2 bathrooms: 1
Primary bedroom
- Features: Ceiling Fan(s), Vaulted Ceiling(s), Walk-In Closet(s)
- Level: Upper
Bedroom s
- Features: Ceiling Fan(s)
- Level: Upper
Bedroom s
- Features: Ceiling Fan(s)
- Level: Upper
Bathroom full
- Features: Garden Tub
- Level: Upper
Bathroom full
- Level: Upper
Bathroom full
- Level: Upper
Bathroom half
- Level: Main
Other
- Level: Upper
Breakfast
- Level: Main
Dining room
- Level: Main
Kitchen
- Features: Kitchen Island, Walk-In Pantry
- Level: Main
Laundry
- Level: Main
Laundry
- Level: Upper
Living room
- Features: Built-in Features, Ceiling Fan(s)
- Level: Main
Office
- Level: Main
Sunroom
- Features: Ceiling Fan(s)
- Level: Main
Heating
- Forced Air, Natural Gas
Cooling
- Ceiling Fan(s), Central Air, Dual, Ductless, Electric
Appliances
- Included: Dishwasher, Disposal, Dryer, Electric Cooktop, Electric Oven, Electric Water Heater, Microwave, Plumbed For Ice Maker, Refrigerator, Washer, Washer/Dryer
- Laundry: Electric Dryer Hookup, Laundry Room, Main Level, Multiple Locations, Upper Level, Washer Hookup
Features
- Attic Other, Built-in Features, Soaking Tub, Kitchen Island, Pantry, Walk-In Closet(s)
- Flooring: Carpet, Tile, Vinyl, Wood
- Doors: Insulated Door(s)
- Windows: Insulated Windows
- Has basement: No
- Attic: Other
- Fireplace features: Living Room
Interior area
- Total structure area: 3,492
- Total interior livable area: 3,492 sqft
- Finished area above ground: 3,492
- Finished area below ground: 0
Property
Parking
- Total spaces: 2
- Parking features: Driveway, Attached Garage, Garage Door Opener, Garage Faces Side, Garage on Main Level
- Attached garage spaces: 2
- Has uncovered spaces: Yes
Features
- Levels: Two
- Stories: 2
- Patio & porch: Deck, Front Porch, Side Porch
- Exterior features: In-Ground Irrigation
- Fencing: Back Yard,Fenced
Lot
- Size: 0.46 Acres
- Dimensions: 110 x 161 x 101 x 191
- Features: Corner Lot, Wooded
Details
- Parcel number: 5400402061
- Zoning: SF-3
- Special conditions: Standard
Construction
Type & style
- Home type: SingleFamily
- Architectural style: Traditional
- Property subtype: Single Family Residence
Materials
- Hardboard Siding
- Foundation: Crawl Space
- Roof: Shingle
Condition
- New construction: No
- Year built: 1993
Utilities & green energy
- Sewer: Public Sewer
- Water: City
- Utilities for property: Cable Available, Fiber Optics, Underground Power Lines, Underground Utilities
Community & HOA
Community
- Features: Playground
- Subdivision: Wedgewood
HOA
- Has HOA: Yes
- HOA fee: $267 annually
- HOA name: New Town HOA Management
Location
- Region: Rock Hill
Financial & listing details
- Price per square foot: $163/sqft
- Tax assessed value: $341,216
- Annual tax amount: $4,739
- Date on market: 5/2/2024
- Cumulative days on market: 108 days
- Listing terms: Cash,Conventional,VA Loan
- Road surface type: Concrete, Paved
Price history
| Date | Event | Price |
|---|---|---|
| 10/15/2024 | Sold | $570,000-3.4%$163/sqft |
Source:  Canopy MLS as distributed by MLS GRID #4134499 Report a problem Canopy MLS as distributed by MLS GRID #4134499 Report a problem | ||
| 5/21/2024 | Price change | $590,000-1.7%$169/sqft |
Source: Canopy MLS as distributed by MLS GRID #4134499 Report a problem | ||
| 5/11/2024 | Price change | $600,000-1.6%$172/sqft |
Source: Canopy MLS as distributed by MLS GRID #4134499 Report a problem | ||
| 5/7/2024 | Price change | $610,000-2.4%$175/sqft |
Source: Canopy MLS as distributed by MLS GRID #4134499 Report a problem | ||
| 5/3/2024 | Listed for sale | $625,000+78.6%$179/sqft |
Source: Canopy MLS as distributed by MLS GRID #4134499 Report a problem | ||
| 6/30/2020 | Sold | $350,000-1.4%$100/sqft |
Source: Canopy MLS as distributed by MLS GRID #3622380 Report a problem | ||
| 6/10/2020 | Pending sale | $354,900$102/sqft |
Source: Blu J Agency #3622380 Report a problem | ||
| 5/18/2020 | Listed for sale | $354,900+4.4%$102/sqft |
Source: Blu J Agency #3622380 Report a problem | ||
| 10/31/2019 | Sold | $340,000-2.8%$97/sqft |
Source: Canopy MLS as distributed by MLS GRID #3514739 Report a problem | ||
| 10/18/2019 | Pending sale | $349,900$100/sqft |
Source: Keller Williams Realty Fort Mill #3514739 Report a problem | ||
| 8/30/2019 | Listed for sale | $349,900$100/sqft |
Source: Keller Williams Realty Fort Mill #3514739 Report a problem | ||
| 8/19/2019 | Pending sale | $349,900$100/sqft |
Source: Stephen Cooley Real Estate Group #3514739 Report a problem | ||
| 7/29/2019 | Price change | $349,900-2.8%$100/sqft |
Source: Keller Williams Realty Fort Mill #3514739 Report a problem | ||
| 7/16/2019 | Price change | $359,900-2.7%$103/sqft |
Source: Keller Williams Realty Fort Mill #3514739 Report a problem | ||
| 5/21/2019 | Price change | $369,900+3%$106/sqft |
Source: Owner Report a problem | ||
| 4/22/2019 | Price change | $359,000+1.1%$103/sqft |
Source: Owner Report a problem | ||
| 4/20/2019 | Listed for sale | $355,000+10.9%$102/sqft |
Source: Owner Report a problem | ||
| 3/17/2016 | Sold | $320,000-2.7%$92/sqft |
Source: Public Record Report a problem | ||
| 7/19/2009 | Listing removed | $329,000$94/sqft |
Source: Allen Tate Company #738799 Report a problem | ||
| 6/25/2009 | Price change | $329,000-4.6%$94/sqft |
Source: Allen Tate Company #738799 Report a problem | ||
| 4/16/2009 | Listed for sale | $344,900+37.4%$99/sqft |
Source: Allen Tate Company #738799 Report a problem | ||
| 8/27/1998 | Sold | $251,000$72/sqft |
Source: Public Record Report a problem | ||
Public tax history
| Year | Property taxes | Tax assessment |
|---|---|---|
| 2025 | $4,739 +58.3% | $33,078 +142.3% |
| 2024 | $2,995 -0.3% | $13,649 |
| 2023 | $3,003 -0.7% | $13,649 |
| 2022 | $3,023 -49.1% | $13,649 |
| 2021 | $5,939 | $13,649 -33.2% |
| 2020 | -- | $20,420 +67.4% |
| 2019 | -- | $12,200 |
| 2018 | -- | $12,200 |
| 2017 | $6,740 | $12,200 +16% |
| 2016 | $6,740 | $10,520 -33.3% |
| 2014 | $6,740 | $15,780 -5.2% |
| 2013 | $6,740 | $16,650 |
| 2012 | -- | $16,650 +7.8% |
| 2010 | -- | $15,450 |
| 2009 | -- | $15,450 |
| 2008 | -- | $15,450 +50% |
| 2007 | -- | $10,300 |
| 2006 | -- | $10,300 +10.8% |
| 2005 | -- | $9,300 |
| 2004 | -- | $9,300 |
| 2003 | -- | $9,300 +5% |
| 2002 | -- | $8,860 |
| 2001 | -- | $8,860 +4% |
| 2000 | -- | $8,520 |
Find assessor info on the county website
Neighborhood: 29732
Nearby homes
- $600,700-- bd2 ba3.5k sqft510 Queensbridge Ct, Rock Hill, SC 29732Off Market
- $703,0004 bd3 ba3.6k sqft1736 Cavendale Dr, Rock Hill, SC 29732Sold
- $645,300-- bd3 ba3.2k sqft515 Wild Oats Ct, Rock Hill, SC 29732Off Market
- $515,800-- bd3 ba2.7k sqft1747 Cavendale Dr, Rock Hill, SC 29732Off Market
- $577,3004 bd3 ba2.6k sqft1808 Cavendale Dr, Rock Hill, SC 29732Off Market
- $601,7003 bd2 ba2.8k sqft518 Queensbridge Ct, Rock Hill, SC 29732Off Market
- $529,000-- bd2 ba2.7k sqft1739 Cavendale Dr, Rock Hill, SC 29732Off Market
- $630,7004 bd2 ba3.1k sqft1714 Trellis Dr, Rock Hill, SC 29732Off Market
Nearby schools
GreatSchools rating
- 5/10York Road Elementary SchoolGrades: PK-5Distance: 0.5 mi
- 5/10Rawlinson Road Middle SchoolGrades: 6-8Distance: 1.3 mi
- 5/10South Pointe High SchoolGrades: 9-12Distance: 4.1 mi
Schools provided by the listing agent
- Elementary: York Road
- Middle: Rawlinson Road
- High: South Pointe (SC)
Source: Canopy MLS as distributed by MLS GRID. This data may not be complete. We recommend contacting the local school district to confirm school assignments for this home.
Get a cash offer in 3 minutes
Find out how much your home could sell for in as little as 3 minutes with a no-obligation cash offer.
Estimated market value
$604,400
Get a cash offer in 3 minutes
Find out how much your home could sell for in as little as 3 minutes with a no-obligation cash offer.
Estimated market value
$604,400
- South Carolina
- York County
- Rock Hill
- 29732
- 1742 Cavendale Dr
Nearby cities
Nearby zip codes
Other Rock Hill Topics
