Skip main navigation
Closed
Street View
  • $1,740,000

    1742 Charity Dr, Brentwood, TN 37027

    4beds
    5,978sqft
    Single Family Residence, Residential
    Built in 1997
    1.04 Acres Lot
    $1,996,600 Zestimate®
    $291/sqft
    $7,061 Estimated rent

    Home value

    $1,996,600

    $1.84M - $2.20M

    $7,061/mo

    Zestimate® history
    Loading
    Loading...

    Owner options

    List your home for rent

    $7,061/mo

    Rent Zestimate®

    Find your next renter with Zillow Rental Manager. Plus, with online applications, you can quickly screen prospective tenants – for free.

    Learn more

    $7,061/mo

    Rent Zestimate®

    Refinance and save

    $10,222/mo

    Est. payment

    Refinancing to a lower rate could help reduce your monthly payments and save thousands over the life of the loan.

    See today's rates

    $10,222/mo

    Est. payment

    Explore your selling options

    Work with a Zillow partner agent

    Leverage their expertise and Zillow's premium Showcase listings to get your home seen by more buyers.

    Get started

    List with your own agent

    Get your home in front of millions of buyers by listing it on Zillow.

    Learn how to do it

    Sell it yourself

    Take full control of how buyers see your home on Zillow by listing For Sale by Owner (FSBO).

    List your home

    What's special

    Casual diningSoaring ceilingsPrivate treed lotOpen foyer
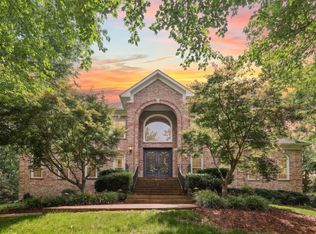
    Prestigious Neighborhood*Beautifully Designed & Decorated Estate Home*1AC+Lot*Walk to Kenrose Elem-Ravenwood HS & Smith Park*Nestled on a Private Treed Lot Shadowed by Oversized Berm-Creates a Quiet Retreat*Enter the Open Foyer & Soaring Ceilings w/ Flowing Natural Light*HDWD Floors*Triple Crown Molding*Majestic Open Living Rm.w/Detailed Cabinetry & FP*Chef's Dream Kit w/8x5 Granite Island*Butlers Pantry*Den w/Stone FP-Flows into Casual Dining Overlooking-60x36 Composite Deck*Office/5th Bd/Nursery w/2 closets-Located Next to Stunning Primary EnSuite-Lux-Bath-Dual Custom Closets*Upstairs Bedrooms w/Pvt-Direct Access to Bathrooms*Huge Bonus Rm*This Luxury Home is Perfect for Entertaining Guest*View Pictures w/Comments-Amenities Attachment for Upgrades*

    Zillow last checked:

    Listing updated:

    Listed by:

    Linda Corley ABR,CRS,GRI 615-969-7366,

    Coldwell Banker Southern Realty

    Bought with:

    Beau Perry, 366743

    Parks Compass

    Source: RealTracs MLS as distributed by MLS GRID,MLS#: 2558966MLS Logo

    Facts & features

    Interior

    Bedrooms & bathrooms
    • Bedrooms: 4
    • Bathrooms: 5
    • Full bathrooms: 3
    • 1/2 bathrooms: 2
    • Main level bedrooms: 1
    Bedroom 1
    • Area: 300 Square Feet
    • Dimensions: 20x15
    Bedroom 2
    • Features: Bath
    • Level: Bath
    • Area: 315 Square Feet
    • Dimensions: 21x15
    Bedroom 3
    • Features: Bath
    • Level: Bath
    • Area: 182 Square Feet
    • Dimensions: 14x13
    Bedroom 4
    • Features: Bath
    • Level: Bath
    • Area: 182 Square Feet
    • Dimensions: 14x13
    Bonus room
    • Features: Over Garage
    • Level: Over Garage
    • Area: 608 Square Feet
    • Dimensions: 32x19
    Den
    • Features: Separate
    • Level: Separate
    • Area: 416 Square Feet
    • Dimensions: 26x16
    Dining room
    • Features: Formal
    • Level: Formal
    • Area: 210 Square Feet
    • Dimensions: 15x14
    Kitchen
    • Features: Pantry
    • Level: Pantry
    • Area: 315 Square Feet
    • Dimensions: 21x15
    Living room
    • Features: Formal
    • Level: Formal
    • Area: 672 Square Feet
    • Dimensions: 32x21
    Heating
    • Central, Natural Gas
    Cooling
    • Central Air
    Appliances
    • Included: Dishwasher, Disposal, Microwave, Electric Oven, Cooktop
    Features
    • Central Vacuum, Extra Closets, In-Law Floorplan, Redecorated, Walk-In Closet(s), Entrance Foyer
    • Flooring: Carpet, Wood, Tile
    • Basement: Crawl Space
    • Number of fireplaces: 2
    • Fireplace features: Den, Living Room
    Interior area
    • Total structure area: 5,978
    • Total interior livable area: 5,978 sqft
    • Finished area above ground: 5,978

    Property

    Parking
    • Total spaces: 3
    • Parking features: Garage Door Opener, Garage Faces Side, Aggregate
    • Garage spaces: 3
    Features
    • Levels: Two
    • Stories: 2
    • Patio & porch: Deck
    • Fencing: Back Yard
    Lot
    • Size: 1.04 Acres
    • Dimensions: 221 x 242
    • Features: Wooded
    Details
    • Parcel number: 094054L C 01000 00015055I
    • Special conditions: Standard

    Construction

    Type & style
    • Home type: SingleFamily
    • Property subtype: Single Family Residence, Residential
    Materials
    • Brick
    • Roof: Asphalt
    Condition
    • New construction: No
    • Year built: 1997

    Utilities & green energy

    • Sewer: Public Sewer
    • Water: Public
    • Utilities for property: Water Available, Cable Connected

    Community & HOA

    Community
    • Security: Smoke Detector(s)
    • Subdivision: Laurels The Sec 1
    HOA
    • Has HOA: Yes
    • HOA fee: $400 annually
    • Second HOA fee: $200 one time
    Location
    • Region: Brentwood

    Financial & listing details

    • Price per square foot: $291/sqft
    • Tax assessed value: $1,877,000
    • Annual tax amount: $5,395
    • Date on market: 8/11/2023

    Price history

    DateEventPrice
    10/18/2023Sold$1,740,000-7.2%$291/sqft
    Source: RealTracs MLS as distributed by MLS GRID #2558966 Report a problem
    9/10/2023Contingent$1,875,000$314/sqft
    Source: RealTracs MLS as distributed by MLS GRID #2558966 Report a problem
    8/11/2023Listed for sale$1,875,000-16.3%$314/sqft
    Source: RealTracs MLS as distributed by MLS GRID #2558966 Report a problem
    8/9/2023Listing removed--
    Source: RealTracs MLS as distributed by MLS GRID #2543785 Report a problem
    7/3/2023Listed for sale$2,241,000+258.6%$375/sqft
    Source: RealTracs MLS as distributed by MLS GRID #2543785 Report a problem
    5/24/2004Sold$625,000+11.6%$105/sqft
    Source: Public Record Report a problem
    2/4/1999Sold$559,900+477.2%$94/sqft
    Source: Public Record Report a problem
    6/6/1996Sold$97,000$16/sqft
    Source: Public Record Report a problem

    Public tax history

    YearProperty taxesTax assessment
    2025$6,992 +29.6%$469,250 +88.7%
    2024$5,395 $248,625
    2023$5,395 $248,625
    2022$5,395 $248,625
    2021$5,395 -17.9%$248,625 -2.4%
    2020$6,572 $254,725
    2019$6,572 +2.8%$254,725
    2018$6,394 $254,725
    2017$6,394 $254,725
    2016-- $254,725 +36.6%
    2015-- $186,425
    2014-- $186,425
    2013-- $186,425
    2012-- $186,425
    2011-- $186,425 +10.9%
    2007$4,624 $168,135
    2006$4,624 -12.1%$168,135 +8.1%
    2005$5,259 +10.6%$155,577 +10.6%
    2004$4,755 $140,674
    2002$4,755 $140,674
    2001-- $140,674 -75%
    2000-- $562,695
    Find assessor info on the county website

    Neighborhood: 37027

    Nearby schools

    GreatSchools rating
    Schools provided by the listing agent
    • Elementary: Kenrose Elementary
    • Middle: Woodland Middle School
    • High: Ravenwood High School

    Source: RealTracs MLS as distributed by MLS GRID. This data may not be complete. We recommend contacting the local school district to confirm school assignments for this home.

    Get pre-qualified for a loan
    At Zillow Home Loans, we can pre-qualify you in as little as 5 minutes with no impact to your credit score.

    An equal housing lender. NMLS #10287.