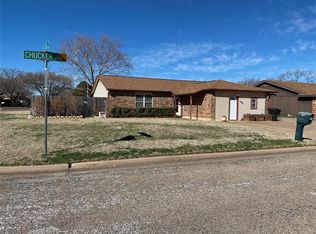
Nice 3 bedroom, 2 bath home on a cul de sac to live for! This home has a split bedroom layout arrangement, wood burning fireplace, central heat and air. It also has solar panels that can help to keep the cost of your electric bill low! This amazing home is ready for its next owners and anyone would want to not lose a chance on missing out! Dont hesitate to schedule a private showing on this house in the Cooper High School District. This home has been loved for years and is ready for someone else to be able to do the same.
Buyer to verify all information and measurements associated with the property! Survey on hand!
Sold
Price Unknown
1742 Chucker Ct, Abilene, TX 79605
3beds
1,248sqft
Single Family Residence
Built in 1978
6,838 Square Feet Lot
$179,800 Zestimate®
$--/sqft
$2,370 Estimated rent
Home value
$179,800
$167,000 - $194,000
$2,370/mo
Zestimate® history
Owner options
List your home for rent
$2,370/mo
Rent Zestimate®
Find your next renter with Zillow Rental Manager. Plus, with online applications, you can quickly screen prospective tenants – for free.
$2,370/mo
Rent Zestimate®
Refinance and save
Refinancing to a lower rate could help reduce your monthly payments and save thousands over the life of the loan.
Explore your selling options
Work with a Zillow partner agent
Leverage their expertise and Zillow's premium Showcase listings to get your home seen by more buyers.
Get startedList with your own agent
Get your home in front of millions of buyers by listing it on Zillow.
Learn how to do itSell it yourself
Take full control of how buyers see your home on Zillow by listing For Sale by Owner (FSBO).
List your homeWhat's special
Wood burning fireplaceCentral heat and airCul de sacSplit bedroom layout arrangement
Zillow last checked:
Listing updated:
Listed by:
Nancy Brown 0651325 325-692-3274,
Arnold-REALTORS 325-692-3274
Bought with:
Shelly Woods
Coldwell Banker Apex, REALTORS
Source: NTREIS,MLS#: 20883434
Facts & features
Interior
Bedrooms & bathrooms
- Bedrooms: 3
- Bathrooms: 2
- Full bathrooms: 2
Primary bedroom
- Level: First
Living room
- Level: First
Heating
- Central, Natural Gas
Cooling
- Central Air, Electric
Appliances
- Included: Electric Range, Gas Water Heater
Features
- High Speed Internet, Cable TV
- Flooring: Carpet, Ceramic Tile
- Has basement: No
- Number of fireplaces: 1
- Fireplace features: Wood Burning
Interior area
- Total interior livable area: 1,248 sqft
Property
Parking
- Total spaces: 2
- Parking features: Driveway
- Attached garage spaces: 2
- Has uncovered spaces: Yes
Features
- Levels: One
- Stories: 1
- Pool features: None
Lot
- Size: 6,838 Square Feet
Details
- Parcel number: 77161
Construction
Type & style
- Home type: SingleFamily
- Architectural style: Traditional,Detached
- Property subtype: Single Family Residence
- Attached to another structure: Yes
Materials
- Foundation: Slab
- Roof: Composition
Condition
- Year built: 1978
Utilities & green energy
- Sewer: Public Sewer
- Water: Public
- Utilities for property: Sewer Available, Water Available, Cable Available
Community & HOA
Community
- Subdivision: Quail Park
HOA
- Has HOA: No
Location
- Region: Abilene
Financial & listing details
- Tax assessed value: $170,640
- Annual tax amount: $3,941
- Date on market: 3/30/2025
- Cumulative days on market: 123 days
- Listing terms: Cash,Conventional,FHA
Price history
| Date | Event | Price |
|---|---|---|
| 9/18/2025 | Sold | -- |
Source: NTREIS #20883434 Report a problem | ||
| 8/30/2025 | Pending sale | $165,900$133/sqft |
Source: NTREIS #20883434 Report a problem | ||
| 7/19/2025 | Contingent | $165,900$133/sqft |
Source: NTREIS #20883434 Report a problem | ||
| 6/21/2025 | Price change | $165,900-1.8%$133/sqft |
Source: NTREIS #20883434 Report a problem | ||
| 4/22/2025 | Price change | $168,900-0.6%$135/sqft |
Source: NTREIS #20883434 Report a problem | ||
| 3/30/2025 | Listed for sale | $169,900+4.6%$136/sqft |
Source: NTREIS #20883434 Report a problem | ||
| 10/30/2023 | Listing removed | -- |
Source: NTREIS #20418311 Report a problem | ||
| 9/1/2023 | Pending sale | $162,500$130/sqft |
Source: NTREIS #20418311 Report a problem | ||
| 8/28/2023 | Listed for sale | $162,500+20.4%$130/sqft |
Source: NTREIS #20418311 Report a problem | ||
| 3/21/2018 | Listing removed | $135,000$108/sqft |
Source: Redman Realtors #13720173 Report a problem | ||
| 2/19/2018 | Pending sale | $135,000$108/sqft |
Source: Redman Realtors #13720173 Report a problem | ||
| 10/27/2017 | Listed for sale | $135,000$108/sqft |
Source: Redman Realtors #13720173 Report a problem | ||
Public tax history
| Year | Property taxes | Tax assessment |
|---|---|---|
| 2025 | $3,867 -1.9% | $170,640 -0.3% |
| 2024 | $3,941 +4.4% | $171,208 +4.5% |
| 2023 | $3,776 +1.9% | $163,813 +12.2% |
| 2022 | $3,707 | $146,016 +13.6% |
| 2021 | -- | $128,492 +8.1% |
| 2020 | $3,206 +0.4% | $118,842 +2.1% |
| 2019 | $3,194 +12.3% | $116,423 +3.2% |
| 2018 | $2,843 | $112,810 +2.2% |
| 2017 | $2,843 +5.8% | $110,345 +2.1% |
| 2016 | $2,686 +8.6% | $108,080 +3.4% |
| 2015 | $2,474 | $104,553 +2.4% |
| 2014 | $2,474 | $102,086 +3.6% |
| 2013 | -- | $98,502 +0.4% |
| 2012 | -- | $98,140 +0.1% |
| 2011 | -- | $98,046 +0.3% |
| 2010 | -- | $97,720 |
| 2009 | -- | $97,720 +1% |
| 2008 | -- | $96,722 +2.1% |
| 2007 | -- | $94,716 +31.4% |
| 2006 | -- | $72,094 +10.7% |
| 2005 | -- | $65,139 +1.1% |
| 2004 | -- | $64,416 +6% |
| 2003 | -- | $60,743 |
Find assessor info on the county website
Neighborhood: Dyess
Nearby homes
- $130,1425 bd3 ba2k sqft1734 Chucker Ct, Abilene, TX 79605Off Market
- $227,1004 bd2 ba1.9k sqft1750 Chucker Ct, Abilene, TX 79605Off Market
- $221,8004 bd2 ba1.7k sqft1741 Grouse Ct, Abilene, TX 79605Off Market

- $191,500-- bd2 ba1.2k sqft1733 Grouse Ct, Abilene, TX 79605Off Market
- $191,0003 bd2 ba1.2k sqft1726 Chucker Ct, Abilene, TX 79605Off Market
- $194,100-- bd2 ba1.2k sqft1741 Chucker Ct, Abilene, TX 79605Off Market
- $226,2003 bd2 ba1.7k sqft1725 Grouse Ct, Abilene, TX 79605Off Market
- $2,2503 bd2 ba1.2k sqft1733 Chucker Ct, Abilene, TX 79605For Rent
Nearby schools
GreatSchools rating
- 5/10Bassetti Elementary SchoolGrades: PK-5Distance: 0.9 mi
- 3/10Clack Middle SchoolGrades: 6-8Distance: 0.1 mi
- 5/10Cooper High SchoolGrades: 9-12Distance: 3.1 mi
Schools provided by the listing agent
- Elementary: Reagan
- Middle: Clack
- High: Cooper
- District: Abilene ISD
Source: NTREIS. This data may not be complete. We recommend contacting the local school district to confirm school assignments for this home.
- Texas
- Taylor County
- Abilene
- 79605
- Dyess
- 1742 Chucker Ct
Nearby cities
Nearby neighborhoods
Nearby zip codes
Other Abilene Topics
