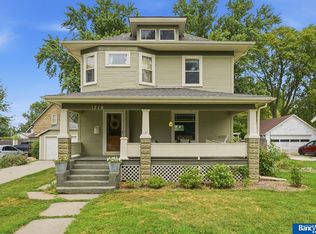
This charming family home is a rare find – with original refinished wood floors and millwork throughout, including 4 original pocket doors. Other original features include a quarter sawn oak main staircase with paneling, butlers pantry and 3 stained glass windows and 3 large transoms.
The kitchen features a refurbished antique hardware store counter for an island and a breakfast nook. The owner has added all new stainless steel appliances to go with the home.
The remodeled main-floor bathroom is made-to-order with custom cabinetry, subway tile, refurbished vintage sink and custom ordered faucets, rain and hand-showers in the onyx shower and matching faucet in the sink.
The charming back staircase leads from the kitchen to a great space for a 5th bedroom, playroom or office. Off which is a updated bathroom with an original refinished claw-foot tub.
The newly remodeled finished basement includes a living area with a custom wet-bar and icemaker hook-up. The area is wired for sound and multiple TV's and lit with recessed lights. Also in the basement is another potential LARGE bedroom or office with recessed lighting. There is a new bathroom, large storage room, laundry room and room to spare. The windows in the basement have also been upgraded with Andersen windows.
The homes' upgraded roof (GAF lifetime designer shingles) was done only a few years ago with shingles to mimic slate. An upgraded large gutter system with original style downspouts was installed as well. At that time 4 skylights were added to the garage. For added comfort an temperature triggered attic fan was installed.
The original wood exterior of the home was meticulously striped and painted to bring out the homes original details and stand-out on the block. The back patio is stamped concrete. There is a new carport attached to the redone, freshly sided and painted garage with recessed lighting and speaker for entertaining. The garage is on it's own underground 200 amp service.
Landscaping features year-round blooms and a cobblestone walk-way around the home. A new 6ft fence was installed less then 2 years ago. The yard and landscaping have a sprinkler system to keep them looking lush. Sidewalks, porch, front steps and lattice work have all been redone. The porch floor has been redone with cedar to mimic the original.
Heating and cooling in the home are on a dual zone system for energy efficiency and ultimate comfort. New storm windows were added to the home for more efficiency and an enhanced look.
A new water main gives the home and sprinklers great pressure.
All around a very solid home with tons of curb appeal, charm and space!
We will work with realtors for a 2.4% commission. Call 402.651.9331 for a showing
Sold for $375,000
Price history
| Date | Event | Price |
|---|---|---|
| 5/20/2025 | Sold | $375,000+38.9%$117/sqft |
Source: Public Record Report a problem | ||
| 3/24/2021 | Listing removed | -- |
Source: Owner Report a problem | ||
| 10/27/2017 | Sold | $270,000-3.4%$84/sqft |
Source: Public Record Report a problem | ||
| 9/10/2017 | Pending sale | $279,500$87/sqft |
Source: Owner Report a problem | ||
| 8/29/2017 | Price change | $279,500-3.3%$87/sqft |
Source: Owner Report a problem | ||
| 8/19/2017 | Listed for sale | $289,000+55.2%$90/sqft |
Source: Owner Report a problem | ||
| 6/30/2006 | Sold | $186,250$58/sqft |
Source:  GPRMLS #20608415 Report a problem GPRMLS #20608415 Report a problem | ||
Sell for more on Zillow
Get a Zillow Showcase℠ listing at no additional cost and you could sell for .
$417,800
2% more
+$8,356
With Zillow Showcase(estimated)
$426,156
