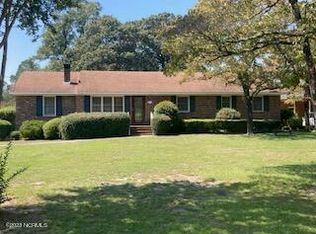
Welcome home to this timeless property in the desirable Banks School District! As you step through the front door, you'll be enchanted by the elegant features and updates that make this home truly exceptional. Inside, the gleaming Mahogany floors are a standout feature, adding a touch of sophistication and warmth to every room. The custom crown molding and sparkling chandelier in the foyer set the stage for the fine craftsmanship that's evident throughout the home.
The cedar-lined closets add a luxurious touch, ensuring your belongings are well-preserved. The mid-century modern charm is unmistakable and brings a sense of style to the entire property.
Recent upgrades and improvements have been thoughtfully done, including a new garage door opener, as well as a kitchen outfitted with appliances less than 3 years old & convey with the home. The roof and HVAC are approximately 5 years old, and the septic system is just a year old. The interior paint and main breaker panel have been refreshed within the last year.
Another great feature is the hall bathroom, which boasts a Safestep spa tub, perfect for unwinding after a long day. Additionally, the whole-house Generac generator, with minimal use, provides peace of mind in case of power outages.
The layout of the home is practical and spacious, with an extra-wide hall and ample closet space leading to the bedrooms. A Jack and Jill bathroom connects two of the bedrooms, and a separate bedroom and hall bathroom provide great privacy and convenience.
The kitchen offers a butler's pantry, which doubles as a mudroom coming in from your one-car garage with a workshop. From the dining area, you can retreat to the large screened-in porch, where you can enjoy the serenity of the partially fenced backyard. Concrete pads and multiple outbuildings, perfect for storage, workshops, or any other needs you may have are included as well!
This is a unique and custom home that offers comfort and functionality, all in a prime location!
Sold for $213,000
Street View
Zillow last checked:
Listing updated:
Bought with:
Cassandra Joyce, 343081
Keller Williams Realty
Source: Hive MLS,MLS#: 100413898 Originating MLS: Coastal Plains Association of Realtors
Originating MLS: Coastal Plains Association of RealtorsPrice history
| Date | Event | Price |
|---|---|---|
| 12/21/2023 | Sold | $213,000$128/sqft |
Source:  Hive MLS #100413898 Report a problem Hive MLS #100413898 Report a problem | ||
| 11/18/2023 | Pending sale | $213,000$128/sqft |
Source: Hive MLS #100413898 Report a problem | ||
| 11/9/2023 | Listed for sale | $213,000+9.2%$128/sqft |
Source: Hive MLS #100413898 Report a problem | ||
| 11/7/2023 | Listing removed | -- |
Source: Owner Report a problem | ||
| 8/30/2023 | Listed for sale | $195,000+23.4%$117/sqft |
Source: Owner Report a problem | ||
| 9/22/2022 | Sold | $158,000-12.2%$95/sqft |
Source: Hive MLS #100337838 Report a problem | ||
| 8/19/2022 | Pending sale | $179,900$108/sqft |
Source: Hive MLS #100337838 Report a problem | ||
| 7/15/2022 | Listed for sale | $179,900$108/sqft |
Source: Hive MLS #100337838 Report a problem | ||
| 7/12/2022 | Pending sale | $179,900$108/sqft |
Source: Hive MLS #100337838 Report a problem | ||
| 7/8/2022 | Listed for sale | $179,900$108/sqft |
Source: Hive MLS #100337838 Report a problem | ||


Get pre-qualified for a loan
At Zillow Home Loans, we can pre-qualify you in as little as 5 minutes with no impact to your credit score.An equal housing lender. NMLS #10287.
