At the top of the hill, on an extraordinary 60,000 sqft site with panoramic views of the canyon and rolling hills, sits this architectural estate designed in 2007 by Barbara Bestor. Two buildings are positioned side by side, forming an entrance promenade and an open patio between them. The main house, spanning 3,951 sqft, features expansive double-height spaces and an open floor plan. It is only partially divided by a series of walls that define the primary bedroom and bathroom, as well as a loft with several office/bedroom spaces and an additional guest suite with its own kitchen. All rooms on the main level have direct access to the outdoors with private garden areas. The main living area, including the kitchen and dining, shares a double fireplace with the adjacent primary bedroom. Both face a pool that runs the length of the house and overlooks the canyon. A 12-foot-deep shaded porch creates a transitional space between indoors and outdoors, ideal for lounging and embracing a daytime outdoor lifestyle. The guesthouse, or "Moon Suite" (769 sqft), is a fully independent unit with a bedroom, bathroom, kitchen area, and living room - all oriented towards the view. At the rear of the structure, there is also a large studio with storage space that could be used as a 3-4 car garage. The owners' desire for a sustainable home led to the use of structural steel trusses and a custom-adapted prefabricated system, allowing for wide spans and open spaces. Passive temperature control supports year-round heating and cooling (now supplemented by additional AC units), while large custom windows are coated with a low-emissivity transparent metallic film. The white metal facade reflects light, reducing heat gain. The house features very high ceilings inspired by vernacular agrarian shed structures and includes solar panels, radiant heating, and a variety of peach, pear, and olive trees on the property. This special retreat offers multiple living and working possibilities. It is on the market for the first time and represents one of the few sustainable designs by Barbara Bestor ever available for sale.
Sold for $3,050,000
$3,050,000
1742 Deerhill Trl, Topanga, CA 90290
4beds
4,747sqft
Residential, Single Family Residence
Built in 2007
1.37 Acres Lot
$3,039,000 Zestimate®
$643/sqft
$8,413 Estimated rent
Home value
$3,039,000
$2.77M - $3.34M
$8,413/mo
Zestimate® history
Owner options
List your home for rent
$8,413/mo
Rent Zestimate®
Find your next renter with Zillow Rental Manager. Plus, with online applications, you can quickly screen prospective tenants – for free.
$8,413/mo
Rent Zestimate®
Refinance and save
$19,427/mo
Est. payment
Refinancing to a lower rate could help reduce your monthly payments and save thousands over the life of the loan.
$19,427/mo
Est. payment
Explore your selling options
Work with a Zillow partner agent
Leverage their expertise and Zillow's premium Showcase listings to get your home seen by more buyers.
Get startedList with your own agent
Get your home in front of millions of buyers by listing it on Zillow.
Learn how to do itSell it yourself
Take full control of how buyers see your home on Zillow by listing For Sale by Owner (FSBO).
List your homeWhat's special
Solar panelsPrimary bedroom and bathroomOpen floor planExpansive double-height spacesRadiant heating
Zillow last checked:
Listing updated:
Listed by:
Lilian Pfaff DRE # 02012794 323-218-9361,
Modern California House 562-673-3550
Bought with:
Sophie Zeiler, DRE # 01993809
Snyder Sutton Real Estate
Frederika Swanson, DRE # 02246293
Snyder Sutton Real Estate
Source: CLAW,MLS#: 26670905
Facts & features
Interior
Bedrooms & bathrooms
- Bedrooms: 4
- Bathrooms: 4
- Full bathrooms: 4
Rooms
- Room types: Art Studio, Walk-In Pantry, Walk-In Closet, Study, Studio, Patio Covered, Pantry, Loft, Living Room, Library, Dining Room, Crafts
Heating
- Solar, Radiant
Cooling
- Air Conditioning, Wall/Window Unit(s)
Appliances
- Included: Freezer, Disposal, Dryer, Dishwasher, Washer, Refrigerator, Range/Oven, Tankless Water Heater
- Laundry: Laundry Room
Features
- Dining Area, Living Room
- Flooring: Stained Concrete
- Windows: Double Pane Windows, Drapes
- Number of fireplaces: 2
- Fireplace features: Living Room
Interior area
- Total structure area: 4,747
- Total interior livable area: 4,747 sqft
Property
Parking
- Total spaces: 8
- Parking features: Side By Side, On Site, Garage Is Detached, Garage - 4+ Car, Gravel
- Garage spaces: 4
- Uncovered spaces: 4
Features
- Levels: Multi/Split
- Entry location: Living Room
- Patio & porch: Patio, Front Porch, Covered Porch
- Pool features: In Ground
- Spa features: In Ground
- Fencing: Chain Link,Fenced
- Has view: Yes
- View description: Canyon, Trees/Woods, Panoramic, Mountain(s)
Lot
- Size: 1.37 Acres
- Features: Canyon, Hilltop
Details
- Additional structures: Guest House, Detached Guest House
- Parcel number: 4441030030
- Zoning: LCR110000*
- Special conditions: Standard
Construction
Type & style
- Home type: SingleFamily
- Architectural style: Architectural
- Property subtype: Residential, Single Family Residence
Materials
- Cement Siding, Metal Siding
- Foundation: Slab
- Roof: Metal
Condition
- Updated/Remodeled,Repair Cosmetic
- Year built: 2007
Utilities & green energy
- Electric: 220 Volts
- Sewer: Septic Tank
- Water: In Street
Green energy
- Energy generation: Solar
Community & HOA
Community
- Security: Carbon Monoxide Detector(s), Fire and Smoke Detection System
HOA
- Has HOA: No
Location
- Region: Topanga
Financial & listing details
- Price per square foot: $643/sqft
- Tax assessed value: $1,873,928
- Date on market: 3/29/2026
- Exclusions: All pendant light fixtures.
Price history
| Date | Event | Price |
|---|---|---|
| 5/15/2026 | Sold | $3,050,000+1.7%$643/sqft |
Source:  CLAW #26670905 Report a problem CLAW #26670905 Report a problem | ||
| 5/2/2026 | Pending sale | $3,000,000$632/sqft |
Source: CLAW #26670905 Report a problem | ||
| 4/20/2026 | Contingent | $3,000,000$632/sqft |
Source: CLAW #26670905 Report a problem | ||
| 3/29/2026 | Listed for sale | $3,000,000+518.6%$632/sqft |
Source: CLAW #26670905 Report a problem | ||
| 7/2/2004 | Sold | $485,000$102/sqft |
Source: Public Record Report a problem | ||
Public tax history
| Year | Property taxes | Tax assessment |
|---|---|---|
| 2026 | -- | $1,873,928 +2% |
| 2025 | $22,766 +2.7% | $1,837,186 +2% |
| 2024 | $22,175 +2% | $1,801,164 +2% |
| 2023 | $21,736 +5.5% | $1,765,848 +2% |
| 2022 | $20,606 +1.1% | $1,731,224 +2% |
| 2021 | $20,380 -0.9% | $1,697,279 +1% |
| 2020 | $20,558 | $1,679,876 +2% |
| 2019 | $20,558 +6.2% | $1,646,938 +2% |
| 2018 | $19,362 | $1,614,646 +2% |
| 2017 | $19,362 +2.1% | $1,582,987 +2% |
| 2016 | $18,969 +2.4% | $1,551,949 +1.5% |
| 2015 | $18,526 +1.6% | $1,528,638 +2% |
| 2014 | $18,240 | $1,498,695 +35.2% |
| 2012 | -- | $1,108,300 -11.5% |
| 2011 | -- | $1,252,000 |
| 2010 | -- | $1,252,000 -12.2% |
| 2009 | -- | $1,426,658 +177.2% |
| 2008 | -- | $514,685 +2% |
| 2007 | -- | $504,594 +2% |
| 2006 | -- | $494,700 |
| 2005 | -- | $494,700 +76.2% |
| 2004 | -- | $280,765 +1.9% |
| 2003 | -- | $275,620 +2% |
| 2002 | -- | $270,216 +4% |
| 2000 | -- | $259,724 |
Find assessor info on the county website
Neighborhood: 90290
Nearby homes
- $1,881,4002 bd2 ba4k sqft1744 Deerhill Trl, Topanga, CA 90290Off Market
- $3,165,0003 bd3 ba4.1k sqft1732 Arteique Rd, Topanga, CA 90290Off Market
- $1,597,2003 bd2 ba1.9k sqft1746 Deerhill Trl, Topanga, CA 90290Off Market
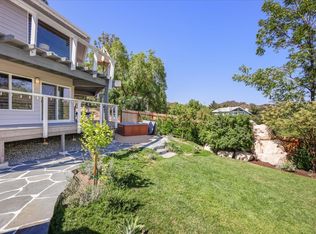
- $2,699,0007 bd5 ba6.3k sqft20851 Cheney Dr, Topanga, CA 90290For Sale
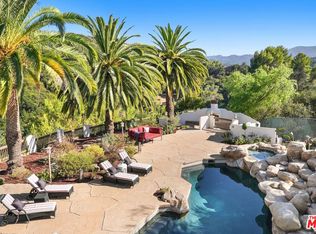
- $2,049,3003 bd3 ba3.3k sqft20859 Cheney Dr, Topanga, CA 90290Off Market
- $2,419-- bd-- ba-- sqft1756 Deerhill Trl, Topanga, CA 90290Off Market
- $1,664,8004 bd3 ba2.6k sqft1740 Arteique Rd, Topanga, CA 90290Off Market
- $132,9441.11 Acres20917 Keller Rd, Topanga, CA 90290Off Market
Nearby schools
GreatSchools rating
- 10/10Topanga Elementary CharterGrades: K-5Distance: 1.8 mi
- 4/10Woodland Hills Charter AcademyGrades: 6-8Distance: 3.9 mi
- 9/10Taft Charter HighGrades: 9-12Distance: 3.9 mi
Get a cash offer in 3 minutes
Find out how much your home could sell for in as little as 3 minutes with a no-obligation cash offer.
Estimated market value
$3,039,000
Get a cash offer in 3 minutes
Find out how much your home could sell for in as little as 3 minutes with a no-obligation cash offer.
Estimated market value
$3,039,000
- California
- Los Angeles County
- Topanga
- 90290
- 1742 Deerhill Trl
Nearby cities
Nearby zip codes
Other Topanga Topics
