This beautifully remodeled Cambrian residence has been thoughtfully re-built with attention to detail. The open concept floor-plan offers 3 beds/2 baths, highlighted by a chef's kitchen with mini shaker cabinetry, Z-Line appliances, wine cooler, and a waterfall island for casual dining. Major upgrades provide lasting peace of mind, including a new composite roof, new electrical, plumbing, and HVAC systems. Cat6 wiring runs throughout, and the home is hardwired for an exterior security camera system. The backyard is a true entertainers dream complete with a sparkling pool, multiple lounge areas, covered gazebo, and a built-in BBQ. Whether hosting summer gatherings or enjoying quiet evenings at home, the outdoor spaces provide versatility. The primary suite offers a private retreat with direct access to the backyard, creating a seamless extension of indoor/outdoor living. Both bathrooms evoke a spa-like experience, appointed with Porcelanosa tiling, illuminated niches, and smart bidet toilets. The garage is EV-ready with a 220V hookup and an upgraded electrical panel for future solar integration. A modern steel-and-glass garage door leans into the homes contemporary curb appeal. Access to top rated schools including Oster Elementary, Dartmouth Middle, and Branham High.
Sold for $1,725,000
Street View
$1,725,000
1742 Del Paso Ave, San Jose, CA 95124
3beds
1,143sqft
Single Family Residence, Residential
Built in 1960
6,060 Square Feet Lot
$1,719,000 Zestimate®
$1,509/sqft
$5,032 Estimated rent
Home value
$1,719,000
$1.58M - $1.86M
$5,032/mo
Zestimate® history
Owner options
List your home for rent
$5,032/mo
Rent Zestimate®
Find your next renter with Zillow Rental Manager. Plus, with online applications, you can quickly screen prospective tenants – for free.
$5,032/mo
Rent Zestimate®
Refinance and save
$11,093/mo
Est. payment
Refinancing to a lower rate could help reduce your monthly payments and save thousands over the life of the loan.
$11,093/mo
Est. payment
Explore your selling options
Work with a Zillow partner agent
Leverage their expertise and Zillow's premium Showcase listings to get your home seen by more buyers.
Get startedList with your own agent
Get your home in front of millions of buyers by listing it on Zillow.
Learn how to do itSell it yourself
Take full control of how buyers see your home on Zillow by listing For Sale by Owner (FSBO).
List your homeWhat's special
Sparkling poolContemporary curb appealWine coolerOpen concept floor-planPorcelanosa tilingNew composite roofMultiple lounge areas
Zillow last checked:
Listing updated:
Listed by:
Kia Amini 02035708 408-694-7160,
Compass 650-462-1111
Bought with:
Berk Gurleroglu, 02340698
Intero Real Estate Services
Grace Hanamoto, 01521941
Intero Real Estate Services
Source: MLSListings Inc,MLS#: ML82041146
Facts & features
Interior
Bedrooms & bathrooms
- Bedrooms: 3
- Bathrooms: 2
- Full bathrooms: 2
Bedroom
- Features: PrimarySuiteRetreat
Bathroom
- Features: DoubleSinks, PrimaryStallShowers, ShoweroverTub1
Dining room
- Features: DiningArea, EatinKitchen
Family room
- Features: KitchenFamilyRoomCombo
Heating
- Central Forced Air Gas
Cooling
- Central Air
Appliances
- Laundry: Gas Dryer Hookup, In Garage
Features
- Number of fireplaces: 1
- Fireplace features: Family Room, Insert
Interior area
- Total structure area: 1,143
- Total interior livable area: 1,143 sqft
Property
Parking
- Total spaces: 2
- Parking features: Attached
- Attached garage spaces: 2
Features
- Stories: 1
- Pool features: In Ground
Lot
- Size: 6,060 Square Feet
Details
- Parcel number: 41902067
- Zoning: R1
- Special conditions: Standard
Construction
Type & style
- Home type: SingleFamily
- Property subtype: Single Family Residence, Residential
Materials
- Foundation: Raised
- Roof: Composition
Condition
- New construction: No
- Year built: 1960
Utilities & green energy
- Gas: IndividualGasMeters, PublicUtilities
- Sewer: Public Sewer
- Water: Public
- Utilities for property: Public Utilities, Water Public
Community & HOA
Location
- Region: San Jose
Financial & listing details
- Price per square foot: $1,509/sqft
- Tax assessed value: $377,511
- Annual tax amount: $6,403
- Date on market: 4/1/2026
- Listing agreement: ExclusiveRightToSell
Price history
| Date | Event | Price |
|---|---|---|
| 6/4/2026 | Sold | $1,725,000+11.4%$1,509/sqft |
Source:  MLSListings Inc #ML82041146 Report a problem MLSListings Inc #ML82041146 Report a problem | ||
| 5/24/2026 | Pending sale | $1,549,000$1,355/sqft |
Source: MLSListings Inc #ML82041146 Report a problem | ||
| 5/11/2026 | Contingent | $1,549,000$1,355/sqft |
Source: MLSListings Inc #ML82041146 Report a problem | ||
| 4/1/2026 | Listed for sale | $1,549,000+17.3%$1,355/sqft |
Source: MLSListings Inc #ML82041146 Report a problem | ||
| 11/14/2025 | Sold | $1,320,000-8.9%$1,155/sqft |
Source: MetroList Services of CA #225132505 Report a problem | ||
| 11/6/2025 | Pending sale | $1,449,000$1,268/sqft |
Source: MetroList Services of CA #225132505 Report a problem | ||
| 10/17/2025 | Listed for sale | $1,449,000$1,268/sqft |
Source: MetroList Services of CA #225132505 Report a problem | ||
Public tax history
| Year | Property taxes | Tax assessment |
|---|---|---|
| 2025 | $6,403 +2.5% | $377,511 +2% |
| 2024 | $6,245 +2.6% | $370,110 +2% |
| 2023 | $6,090 +1.9% | $362,854 +2% |
| 2022 | $5,977 +2.7% | $355,740 +2% |
| 2021 | $5,819 +2.7% | $348,766 +1% |
| 2020 | $5,664 | $345,191 +2% |
| 2019 | $5,664 +4.8% | $338,424 +2% |
| 2018 | $5,404 | $331,789 +2% |
| 2017 | $5,404 +1.5% | $325,285 +2% |
| 2016 | $5,326 +6.7% | $318,907 +1.5% |
| 2015 | $4,993 +10.6% | $314,118 +2% |
| 2014 | $4,514 | $307,966 +0.5% |
| 2013 | -- | $306,575 +2% |
| 2012 | -- | $300,565 +2% |
| 2011 | -- | $294,672 +0.8% |
| 2010 | -- | $292,471 -0.2% |
| 2009 | -- | $293,167 +2% |
| 2008 | -- | $287,420 +2% |
| 2007 | -- | $281,785 +2% |
| 2006 | -- | $276,261 +2% |
| 2005 | -- | $270,845 +2% |
| 2004 | -- | $265,535 +1.9% |
| 2003 | -- | $260,669 +2% |
| 2002 | -- | $255,559 +2% |
| 2001 | -- | $250,549 |
Find assessor info on the county website
Neighborhood: Cambrian Park
Nearby homes
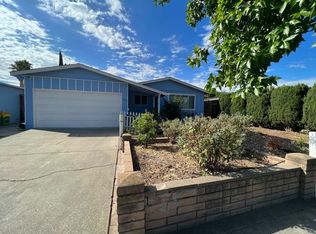
- $1,538,3004 bd2 ba1.2k sqft1746 Del Paso Ave, San Jose, CA 95124Off Market
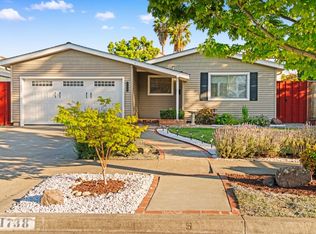
- $1,875,0004 bd2 ba1.2k sqft1738 Del Paso Ave, San Jose, CA 95124Sold
- $2,160,2004 bd2 ba2.4k sqft1733 Cambria Ct, San Jose, CA 95124Off Market
- $2,086,4004 bd2 ba1.8k sqft1739 Samson Ct, San Jose, CA 95124Off Market
- $1,603,0003 bd2 ba1.1k sqft1734 Del Paso Ave, San Jose, CA 95124Off Market
- $1,513,2003 bd2 ba1.1k sqft1750 Del Paso Ave, San Jose, CA 95124Off Market
- $1,717,4003 bd2 ba1.6k sqft1735 Samson Ct, San Jose, CA 95124Off Market
- $2,027,5004 bd3 ba2k sqft1741 Cambria Ct, San Jose, CA 95124Off Market
Nearby schools
GreatSchools rating
- 10/10Oster Elementary SchoolGrades: K-5Distance: 0.5 mi
- 8/10Dartmouth Middle SchoolGrades: 6-8Distance: 1.2 mi
- 9/10Branham High SchoolGrades: 9-12Distance: 0.8 mi
Schools provided by the listing agent
- District: UnionElementary
Source: MLSListings Inc. This data may not be complete. We recommend contacting the local school district to confirm school assignments for this home.
Get a cash offer in 3 minutes
Find out how much your home could sell for in as little as 3 minutes with a no-obligation cash offer.
Estimated market value
$1,719,000
Get a cash offer in 3 minutes
Find out how much your home could sell for in as little as 3 minutes with a no-obligation cash offer.
Estimated market value
$1,719,000
- California
- Santa Clara County
- San Jose
- 95124
- Cambrian Park
- 1742 Del Paso Ave
Nearby cities
Nearby neighborhoods
Nearby zip codes
Other San Jose Topics
