Welcome to this absolutely stunning and meticulously maintained home situated in the highly coveted Cabrillo Canyon area. This property sits on a massive 26,500-square-foot lot that provides unbeatable views of the surrounding mountains and an unparalleled level of privacy. The house has undergone recent updates and boasts a single-level floor plan that features 4 spacious bedrooms, 2.5 luxurious bathrooms, and an expansive 3-car garage.
Upon entering this beautiful home, you will be immediately impressed by the spacious split-level floor plan with a formal living room and elegant dining area, the perfect gathering spot. The newly installed sliding glass doors lead you to a private oasis with breathtaking surroundings and one of two large, covered patios the property offers. The mountain views from this area are spectacular.
The gourmet chef's kitchen is a true masterpiece, with custom alder cabinetry featuring soft-closing drawers, a 5-burner induction cooktop, a custom hood, convection oven, built-in side-by-side refrigerator and microwave, granite countertops, and a generously sized island with an additional sink and cabinetry. The kitchen is complemented by a breakfast nook with beautiful views of the backyard. Adjacent is a large flex area that can used as a family or large additional dining area. The space also includes a wet bar with custom alder cabinets and large double Anderson doors to the second large, covered patio, pool area, and putting green.
The owner's suite is a luxurious retreat, featuring hardwood floors, built-in custom cabinetry, and a sitting area. The en-suite bathroom is equally impressive, with quartz countertops, dual vanities, custom cabinetry, a soaking free-standing tub, a custom oversized shower, and a spacious walk-in closet created by Classy Closets.
The secondary bedrooms are equally noteworthy, featuring newly installed wood-look flooring, spacious closets, and new windows and shutters that allow for ample natural light. The secondary bathroom is complete with custom cabinetry, an updated tile shower, and a private exit to the exterior.
The backyard oasis is the perfect place for outdoor living, with brand-new travertine tile, a custom pebble-tec pool with a dramatic waterfall feature, and an oversized covered patio that offers ample space for outdoor seating and dining. The unique elevated area features an expansive putting green, making it the perfect place to practice your golf skills. A side yard with a sitting area offers mountain views and complete privacy, making it the perfect place to relax and unwind after a long day.
Overall, this home is a true gem in the heart of the desirable Cabrillo Canyon!!
Please see the complete detailed spec sheet in the listing docs.
New Andersen dual-pane windows and doors (front 2019/back 2023)/ Interior painted 2023 /Newly insulated attic space 2021/water heater replaced 2021/Drip system replaced 2023/ Roof underlayment replaced 2015!!!!
Sold for $1,123,000
$1,123,000
1742 E CATHEDRAL ROCK Drive, Phoenix, AZ 85048
4beds
2,894sqft
Single Family Residence
Built in 1989
0.61 Acres Lot
$1,148,900 Zestimate®
$388/sqft
$4,145 Estimated rent
Home value
$1,148,900
$1.08M - $1.22M
$4,145/mo
Zestimate® history
Owner options
List your home for rent
$4,145/mo
Rent Zestimate®
Find your next renter with Zillow Rental Manager. Plus, with online applications, you can quickly screen prospective tenants – for free.
$4,145/mo
Rent Zestimate®
Refinance and save
$5,341/mo
Est. payment
Refinancing to a lower rate could help reduce your monthly payments and save thousands over the life of the loan.
$5,341/mo
Est. payment
Explore your selling options
Work with a Zillow partner agent
Leverage their expertise and Zillow's premium Showcase listings to get your home seen by more buyers.
Get startedList with your own agent
Get your home in front of millions of buyers by listing it on Zillow.
Learn how to do itSell it yourself
Take full control of how buyers see your home on Zillow by listing For Sale by Owner (FSBO).
List your homeWhat's special
Pool areaSide yardMountain viewsCovered patioOversized covered patioInsulated attic spaceSingle-level floor plan
Zillow last checked:
Listing updated:
Listed by:
Bonny L. Holland 602-369-1085,
Keller Williams Realty Sonoran Living,
Cynthia Cheroke 602-549-2438,
Keller Williams Realty Sonoran Living
Bought with:
Pam Eagan, BR008660000
Realty Executives
Source: ARMLS,MLS#: 6628331
Facts & features
Interior
Bedrooms & bathrooms
- Bedrooms: 4
- Bathrooms: 3
- Full bathrooms: 2
- 1/2 bathrooms: 1
Heating
- Electric
Cooling
- Central Air, Ceiling Fan(s), Programmable Thmstat
Appliances
- Included: Water Softener Owned, Built In Recycling, Refrigerator, Built-in Microwave, Dishwasher, Disposal, Electric Cooktop
- Laundry: Inside
Features
- Pantry, High Speed Internet, Granite Counters, Double Vanity, Eat-in Kitchen, Breakfast Bar, No Interior Steps, Vaulted Ceiling(s), Wet Bar, Kitchen Island, Full Bth Master Bdrm, Separate Shwr & Tub
- Flooring: Laminate, Tile, Wood
- Windows: Double Pane Windows, Vinyl Frame
- Has basement: No
- Has fireplace: No
Interior area
- Total structure area: 2,894
- Total interior livable area: 2,894 sqft
Property
Parking
- Total spaces: 7
- Parking features: RV Gate, Garage Door Opener, Direct Access, Attch'd Gar Cabinets
- Garage spaces: 3
- Uncovered spaces: 4
Accessibility
- Accessibility features: Bath Raised Toilet, Bath Grab Bars
Features
- Stories: 1
- Patio & porch: Covered, Patio
- Exterior features: Other, Private Yard
- Has private pool: Yes
- Spa features: None
- Fencing: Block,Wrought Iron
- Has view: Yes
- View description: Mountain(s)
Lot
- Size: 0.61 Acres
- Features: Borders Common Area, Hillside Lot, Sprinklers In Rear, Sprinklers In Front, Desert Back, Desert Front, Synthetic Grass Frnt, Synthetic Grass Back, Auto Timer H2O Front, Auto Timer H2O Back
Details
- Parcel number: 30175247A
Construction
Type & style
- Home type: SingleFamily
- Architectural style: Ranch
- Property subtype: Single Family Residence
Materials
- Stucco, Wood Frame, Painted
- Roof: Tile
Condition
- Year built: 1989
Details
- Builder name: UDC Homes
Utilities & green energy
- Sewer: Public Sewer
- Water: City Water
Community & HOA
Community
- Features: Golf, Biking/Walking Path
- Security: Security System Owned
- Subdivision: CABRILLO CANYON AT THE FOOTHILLS 1
HOA
- Has HOA: Yes
- Services included: Maintenance Grounds
- HOA fee: $210 semi-annually
- HOA name: Foothills Community
- HOA phone: 408-704-2900
Location
- Region: Phoenix
Financial & listing details
- Price per square foot: $388/sqft
- Tax assessed value: $769,800
- Annual tax amount: $5,853
- Date on market: 11/10/2023
- Cumulative days on market: 17 days
- Listing terms: Cash,Conventional,VA Loan
- Ownership: Fee Simple
Price history
| Date | Event | Price |
|---|---|---|
| 12/7/2023 | Sold | $1,123,000-2.3%$388/sqft |
Source:  ARMLS #6628331 Report a problem ARMLS #6628331 Report a problem | ||
| 11/27/2023 | Pending sale | $1,149,000$397/sqft |
Source: ARMLS #6628331 Report a problem | ||
| 11/10/2023 | Listed for sale | $1,149,000+29.8%$397/sqft |
Source: ARMLS #6628331 Report a problem | ||
| 6/28/2005 | Sold | $885,000+161.4%$306/sqft |
Source: ARMLS #2307387 Report a problem | ||
| 9/18/2000 | Sold | $338,500$117/sqft |
Source: Public Record Report a problem | ||
Public tax history
| Year | Property taxes | Tax assessment |
|---|---|---|
| 2025 | $6,137 +3.1% | $76,980 -9.3% |
| 2024 | $5,952 +2.2% | $84,830 +45.4% |
| 2023 | $5,823 +4.4% | $58,333 +1.1% |
| 2022 | $5,577 -2.5% | $57,700 +9.1% |
| 2021 | $5,718 +3.4% | $52,910 +2.7% |
| 2020 | $5,530 +3.5% | $51,510 +4.4% |
| 2019 | $5,341 | $49,350 +1% |
| 2018 | $5,341 +4.9% | $48,860 +1.7% |
| 2017 | $5,091 +11.9% | $48,030 -3.9% |
| 2016 | $4,552 +2.5% | $49,980 -3.1% |
| 2015 | $4,442 | $51,570 +24.7% |
| 2014 | -- | $41,360 +18.5% |
| 2013 | -- | $34,900 -6.2% |
| 2012 | -- | $37,210 -14.1% |
| 2011 | -- | $43,310 -11% |
| 2010 | -- | $48,680 -5.4% |
| 2009 | -- | $51,450 -11.5% |
| 2008 | -- | $58,150 +4.9% |
| 2007 | -- | $55,450 +59.6% |
| 2006 | -- | $34,750 +3.6% |
| 2005 | -- | $33,550 +5.3% |
| 2004 | -- | $31,850 |
| 2003 | -- | $31,850 +6.9% |
| 2002 | -- | $29,800 |
Find assessor info on the county website
Neighborhood: Ahwatukee Foothills
Nearby homes
- $940,100-- bd3 ba2.8k sqft1734 E Cathedral Rock Dr, Phoenix, AZ 85048Off Market
- $1,031,2004 bd2 ba3.2k sqft1724 E Cathedral Rock Dr, Phoenix, AZ 85048Off Market
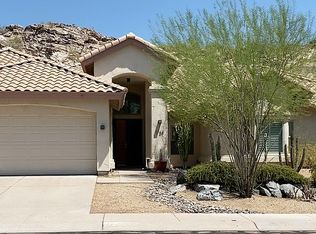
- $1,086,5005 bd4 ba4.2k sqft1739 E Cathedral Rock Dr, Phoenix, AZ 85048Off Market
- $882,7003 bd3 ba2.8k sqft1749 E Cathedral Rock Dr, Phoenix, AZ 85048Off Market

- $982,5004 bd3 ba3.2k sqft1731 E Cathedral Rock Dr, Phoenix, AZ 85048Off Market
- $1,152,3004 bd2 ba3k sqft1714 E Cathedral Rock Dr, Phoenix, AZ 85048Off Market
- $1,039,7004 bd2 ba2.8k sqft15237 S 18th St, Phoenix, AZ 85048Off Market
- $968,2004 bd3 ba3.1k sqft1710 E Mountain Sky Ave, Phoenix, AZ 85048Off Market
Nearby schools
GreatSchools rating
- 8/10Kyrene De Los Cerritos SchoolGrades: PK-5Distance: 0.8 mi
- 8/10Kyrene Altadena Middle SchoolGrades: 4-8Distance: 0.8 mi
- 8/10Desert Vista High SchoolGrades: 9-12Distance: 1.9 mi
Schools provided by the listing agent
- Elementary: Kyrene de los Cerritos School
- Middle: Kyrene Altadena Middle School
- High: Desert Vista High School
- District: Kyrene Elementary District
Source: ARMLS. This data may not be complete. We recommend contacting the local school district to confirm school assignments for this home.
Get a cash offer in 3 minutes
Find out how much your home could sell for in as little as 3 minutes with a no-obligation cash offer.
Estimated market value
$1,148,900
Get a cash offer in 3 minutes
Find out how much your home could sell for in as little as 3 minutes with a no-obligation cash offer.
Estimated market value
$1,148,900
- Arizona
- Maricopa County
- Phoenix
- 85048
- Ahwatukee Foothills
- 1742 E CATHEDRAL ROCK Drive
Nearby cities
Nearby neighborhoods
Nearby zip codes
Other Phoenix Topics
